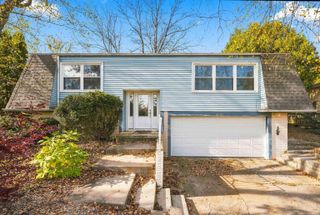
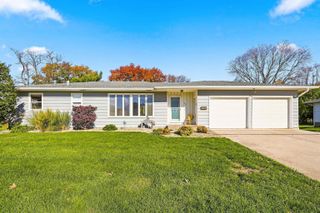
3330 Mt Vernon Drive, Waterloo, IA 50701
- 3 beds |
- 2 baths |
- 1,232 sqft
 Single-Family Home
 Built in 1968
 9,235sqft lot
 —— car garage
 $203/sqft
 Listed 22 days ago
Property Description
This wonderful home has been lovingly lived in for 56 years and is ready for the next owner to cherish it. Step inside the front door and you'll love the large foyer that welcomes you. A few stairs take you up to the spacious formal living room and dining area, which provide lots of space for entertaining. This leads to the generous kitchen with granite countertops and stainless appliances. Steps down lead to the second living area with a fireplace focal point and beautiful views of the backyard and landscaping. Just off the living area, you'll find a large backyard patio- perfect for enjoying crisp, quiet fall evenings. Travel upstairs and you'll find 3 bedrooms and a spacious full bath with double sinks and a separate toilet/shower room. The basement provides yet another bonus room (which could serve as a 4th bedroom, office, or another living area) and plenty of storage. Other bonuses include a 2-stall attached garage, large outdoor shed, landscaping, newer windows, and newer furnace & A/C. With its unique layout, multiple living spaces, convenient location in a lovely neighborhood, and over 1800 sqft of living space, this is a house that you'll want to make your 'home.'
- Listing Status:
- Active
- Data Last Updated:
- November 19, 2026 at 2:20AM
- Listing Office:
- Oakridge Real Estate : 319-269-1651
- Listing Agent:
- Lucas D Bartlett :
- MLS ID:
- 20265263
- General: Storage
- Parking: Attached Garage
- Roofing: Asphalt
- General: Split
- Road/Access: Hard Surface Road
- HOA Amenities: 0.0N/A
- Originating MLS: neirbr
- County: Black Hawk
- Zoning: R-1WEST RIDGE SECOND ADDITION LOT 7881305202024
- Water: Public
- Sewer: Public Sewer
- Source: neirbr
This listing courtesy of Lucas D Bartlett , Oakridge Real Estate
Monthly Payment
- Principal & Interest $
- Property Taxes $
- Home Insurance $
- VA Funding Fee $

 New - 20 hours ago