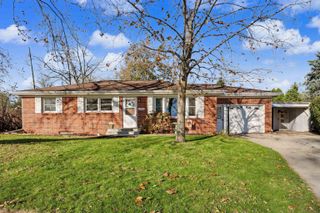
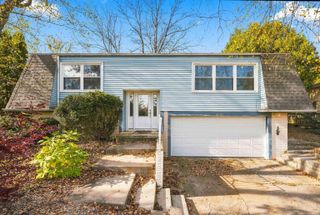
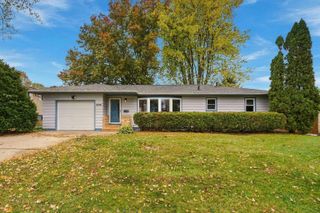
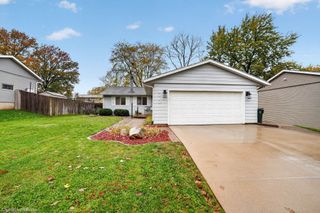
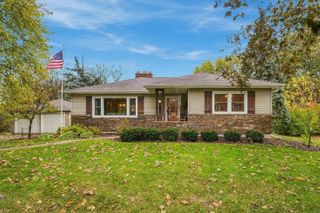
844 Nancy Road, Waterloo, IA 50701
- 4 beds |
- 2 baths |
- 1,200 sqft
 Single-Family Home
 Built in 1976
 9,583sqft lot
 —— car garage
 $225/sqft
 Listed 18 days ago
Property Description
A home you’ll fall in love with! Welcome to this inviting split-foyer home in Waterloo, offering the space, layout, and features you’ve been looking for. The attached two-stall garage leads into a convenient entry landing with a coat closet, making everyday arrivals a breeze. Head upstairs to a spacious living room and an updated kitchen with plenty of counter space, dining space and wine fridge along with access to the deck overlooking the fenced-in backyard. One of the backyard’s charming touches is the grapevines that run along the fence line, adding a little extra character to the outdoor space. Back inside, you’ll find two generously sized bedrooms with large closets and a full bathroom, with one bedroom offering direct access to the bathroom. The lower level provides even more room to spread out, featuring a second finished living space, two additional spacious bedrooms, and a 3/4 bathroom. You’ll also appreciate the large mechanical room, offering plenty of additional storage. With four bedrooms, multiple living spaces, an attached two-stall garage, and a fenced-in backyard with an additional storage shed, this home has so much to offer. Come see everything that makes this Waterloo home one you’ll want to call your own!
- Listing Status:
- Active
- Data Last Updated:
- November 19, 2026 at 2:20AM
- Listing Office:
- Oakridge Real Estate : 319-310-8374
- Listing Agent:
- Laurie E Lynch :
- MLS ID:
- 20265336
- General: Fruit TreesStorage
- Parking: Attached Garage
- Roofing: ShingleAsphalt
- General: Split
- Road/Access: Concrete
- HOA Amenities: 0.0N/A
- Originating MLS: neirbr
- County: Black Hawk
- Zoning: R-2THIRD ADDITION TO SOUTHRIDGE LOT 88881304452007
- Fencing: Fenced
- Water: Public
- Sewer: Public Sewer
- Source: neirbr
This listing courtesy of Laurie E Lynch , Oakridge Real Estate
Monthly Payment
- Principal & Interest $
- Property Taxes $
- Home Insurance $
- VA Funding Fee $

 New - 1 day ago