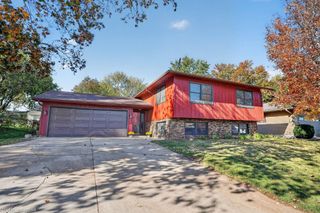
4013 Sturgis Drive, Cedar Falls, IA 50613
- 4 beds |
- 2 baths |
- 1,252 sqft
 Single-Family Home
 Built in 1977
 8,276sqft lot
 —— car garage
 $232/sqft
 Listed 14 days ago
Property Description
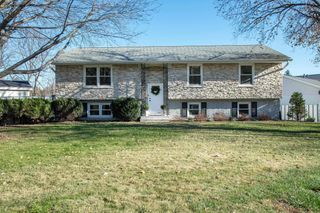
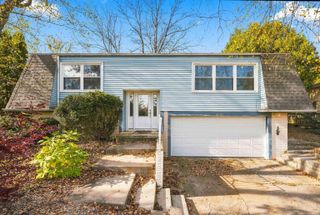
From the moment you step inside this 4 bedroom ranch, it’s easy to picture everyday life here. Mornings begin in the kitchen, where mission-style oak cabinets, warm hardwood floors, and a generous island with a built-in range create a natural gathering place. Dinner conversation drifts easily into the adjoining dining and living areas, and French doors invite you onto the expansive deck for summer meals and relaxed evenings under the mature trees. At the end of the day, the primary bedroom offers a comfortable retreat with its own 3/4 bath, while two additional main level bedrooms and a second bath provide flexibility. Downstairs, a decorative stone fireplace adds character to the family room, creating an inviting backdrop for movie nights and weekend gatherings. A spacious bonus room adapts to your routine, whether you need a home gym, office, or playroom, and a fourth bedroom, laundry room, and large storage area add everyday practicality. The lower level is plumbed for a third bathroom as well. Outside, the backyard offers room to play, garden, or simply unwind, with a playset and shed already in place. With a 2 stall attached garage and a location close to schools and shopping, this home makes daily life feel a little easier. Schedule your private showing today!
- Listing Status:
- Active
- Data Last Updated:
- November 19, 2026 at 2:20AM
- Listing Office:
- Oakridge Real Estate : 319-504-3640
- Listing Agent:
- Carl Ericson :
- MLS ID:
- 20265403
- Parking: Attached GarageGarage Door Opener
- Roofing: ShingleAsphalt
- General: 1 Story
- Road/Access: Paved Road
- HOA Amenities: 0.0N/A
- Originating MLS: neirbr
- County: Black Hawk
- Zoning: R-2HERITAGE THIRD ADDITION LOT 7891424453008
- Water: Public
- Sewer: Public Sewer
- Source: neirbr
This listing courtesy of Carl Ericson , Oakridge Real Estate
Monthly Payment
- Principal & Interest $
- Property Taxes $
- Home Insurance $
- VA Funding Fee $

 New - 20 hours ago