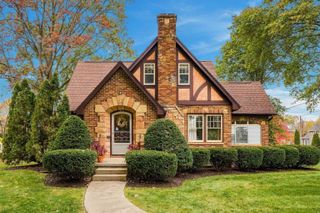
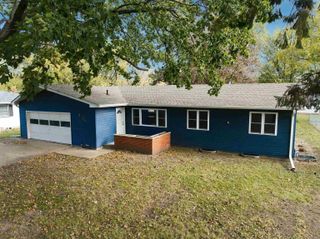
241 Kenilworth Road, Waterloo, IA 50701
- 4 beds |
- 3 baths |
- 1,411 sqft
 Single-Family Home
 Built in 1938
 9,583sqft lot
 —— car garage
 $237/sqft
 Listed 14 days ago
Property Description
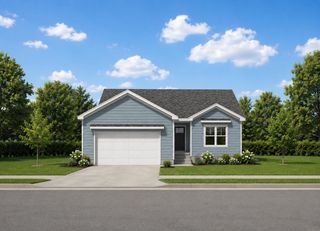
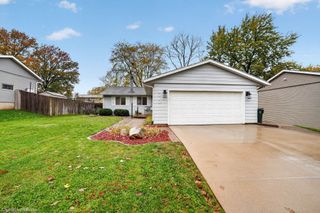
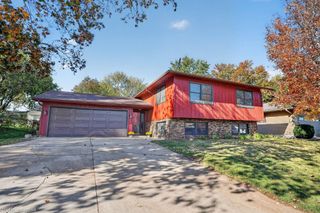
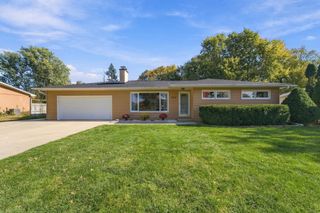
Step inside and discover a home filled with timeless character, inviting spaces, and thoughtful updates! The welcoming living room features a cozy fireplace, creating the perfect place to relax and unwind. Just beyond, the formal dining room showcases beautiful luxury vinyl plank flooring and charming details, making it an ideal space for entertaining family and friends. The spacious kitchen offers stainless steel appliances, abundant cabinetry, and generous countertop space. With four bedrooms, multiple bathrooms, and flexible living spaces, there's plenty of room to spread out and make this home your own. The partially finished lower level offers additional versatility, perfect for a recreation area, hobby space, or extra storage. Step outside to enjoy the backyard, deck, and patio, ideal for entertaining or relaxing. A detached, heated two-stall garage adds convenience and functionality. An added bonus is the new roof installed in 2023, offering peace of mind for years to come! Full of timeless character, comfortable living spaces, and practical updates, this Waterloo home is ready for its next chapter. Schedule your private showing today and see all that this awesome house has to offer!
- Listing Status:
- Active
- Data Last Updated:
- November 19, 2026 at 2:20AM
- Listing Office:
- Berkshire Hathaway Home Serv : 414-704-5511
- Listing Agent:
- Jordan Porter :
- MLS ID:
- 20265398
- Parking: Detached Garage
- Roofing: Asphalt
- General: 1-1/2 Story
- Road/Access: Concrete
- HOA Amenities: 0.0N/A
- Originating MLS: neirbr
- County: Black Hawk
- Zoning: R-1PROSPECT HILLS ADDITION LOT 72891334401026
- Water: Public
- Sewer: Public Sewer
- Source: neirbr
This listing courtesy of Jordan Porter , Berkshire Hathaway Home Serv
Monthly Payment
- Principal & Interest $
- Property Taxes $
- Home Insurance $
- VA Funding Fee $