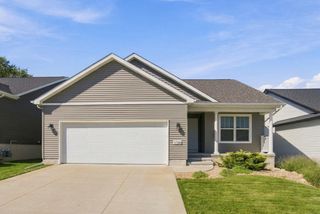
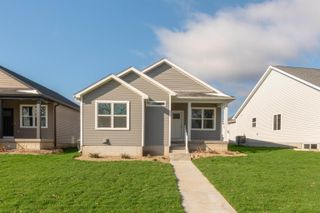
4212 Crestview Drive, Cedar Falls, IA 50613
- 3 beds |
- 2 baths |
- 1,564 sqft
 Single-Family Home
 Built in 1958
 0.3acre lot
 —— car garage
 $172/sqft
 Listed 20 days ago
Property Description
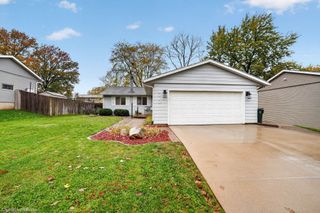
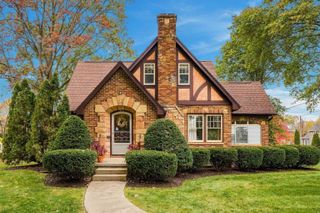
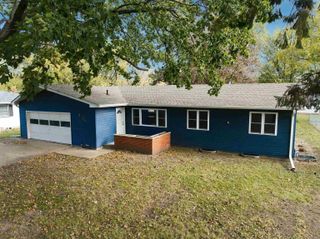
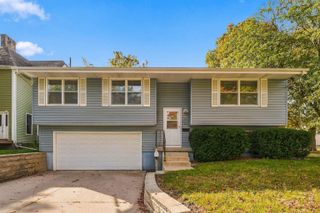
SELLERS ARE OFFERING A 2/1 BUYDOWN WITH AN ACCEPTABLE OFFER BEFORE THE END OF THE YEAR! Welcome to this well-maintained ranch located in a quiet, mature neighborhood just blocks from Orchard Hill Elementary. Beautiful hardwood floors add warmth and character, while two fireplaces create inviting spaces to relax and unwind. The front living room features a large picture window letting in tons of natural light and the spacious family room addition provides extra room for entertaining or enjoying a quiet evening at home. With 3 bedrooms on the main floor, along with a full bathroom and an attached garage, this home has all you need for comfortable living. Main floor laundry is a bonus and a second washer and dryer are available in the basement, adding to the convenience. Recent updates include a new roof and newer replacement windows, while an extra parking pad in the driveway offers additional space for guests or extra vehicles. Outside you'll love the private back yard and patio to relax with family and friends. With its classic charm, comfortable living spaces, and convenient location, this home is ready for its next owner to make it their own!
- Listing Status:
- Active
- Data Last Updated:
- November 19, 2026 at 2:20AM
- Listing Office:
- Oakridge Real Estate : 319-504-6445
- Listing Agent:
- Jonathan W Rogers :
- MLS ID:
- 20265302
- Parking: Attached Garage
- Roofing: ShingleAsphalt
- General: 1 Story
- Road/Access: Concrete
- HOA Amenities: 0.0N/A
- Originating MLS: neirbr
- County: Black Hawk
- Zoning: R-1TERRACE HEIGHTS ADDITION LOT 19891319452015
- Water: Public
- Sewer: Public Sewer
- Source: neirbr
This listing courtesy of Jonathan W Rogers , Oakridge Real Estate
Monthly Payment
- Principal & Interest $
- Property Taxes $
- Home Insurance $
- VA Funding Fee $