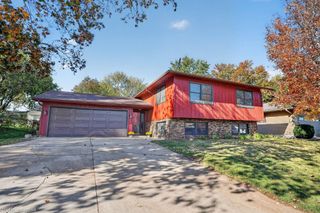
3824 Clearview Drive, Cedar Falls, IA 50613
- 4 beds |
- 3 baths |
- 1,272 sqft
 Single-Family Home
 Built in 1958
 0.25acre lot
 —— car garage
 $220/sqft
 Listed 20 days ago
Property Description
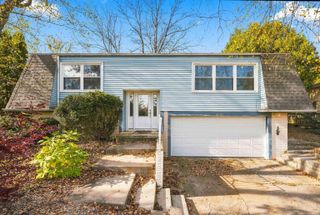
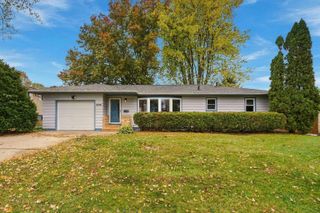
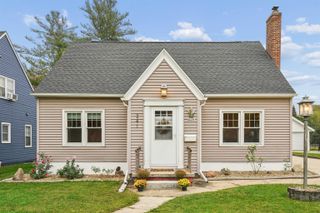
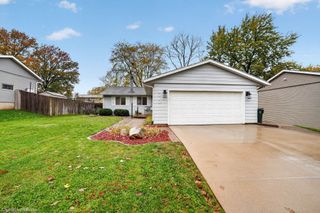
Bring your vision to life in this inviting home with a great combination of completed updates and room to make it your own. Newer siding and windows, along with a gorgeous remodeled kitchen and main bathroom, provide a great start. The main floor features three bedrooms, a spacious living room, dining room with a sliding glass door leading to the backyard, a convenient half bath, and hardwood floors. Enjoy additional space to relax in the three-season porch overlooking the backyard. The attached two-stall garage adds everyday convenience. The lower level offers even more possibilities, with a fourth bedroom, family room, half bath, and plenty of storage space. While some cosmetic updates would make this home shine, the major improvements already completed and the generous living space make it an exciting opportunity to build equity and create a home that reflects your style. With so much potential, this home is ready for its next chapter!
- Listing Status:
- Active
- Data Last Updated:
- November 19, 2026 at 2:20AM
- Listing Office:
- Oakridge Real Estate : 319-240-2777
- Listing Agent:
- Jennifer L Plummer :
- MLS ID:
- 20265295
- General: Storage
- Style: Ranch
- Parking: Attached GarageGarage Door Opener
- Roofing: Shingle
- General: 1 Story
- Road/Access: City Street
- HOA Amenities: 0.0N/A
- Originating MLS: neirbr
- County: Black Hawk
- Zoning: R-1TUCSON HEIGHTS ADDITION S 1/2 LOT 75891319429022
- Water: Public
- Sewer: Public Sewer
- Source: neirbr
This listing courtesy of Jennifer L Plummer , Oakridge Real Estate
Monthly Payment
- Principal & Interest $
- Property Taxes $
- Home Insurance $
- VA Funding Fee $

 New - 1 day ago