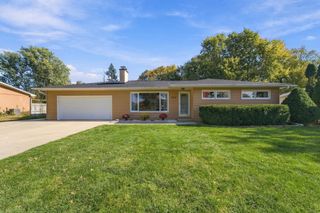
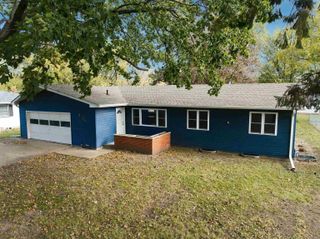
500 Sunset Road, Waterloo, IA 50701
- 4 beds |
- 3 baths |
- 1,403 sqft
 Single-Family Home
 Built in 1936
 0.34acre lot
 —— car garage
 $212/sqft
 Listed 20 days ago
Property Description
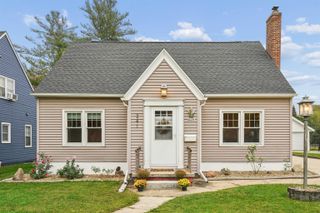
PROSPECT HILLS ADDITION WELCOMES YOU HOME! CHARACTER, CHARM & TIMELESS BEAUTY! Step inside this enchanting 1936 Tudor Revival classic, where distinctive architectural details, warm natural finishes, and a welcoming ambiance invite you to settle in, relax, and stay awhile. Nestled on a beautifully landscaped corner lot with a parklike setting, this home stands out with enduring style, integrity, and purpose. From the graceful arched doorways and natural hardwood floors to the solid-panel doors and charming built-ins, the craftsmanship and character of a bygone era shine throughout. Offering nearly 2,400 finished square feet above grade, this inviting 4-bedroom, 2.5-bath home blends timeless appeal with a functional floorplan designed for everyday living and memorable gatherings. Enjoy spacious living and dining rooms, plus a cheerful eat-in kitchen with a cozy breakfast nook—perfect for that morning cup of Java! MORE TO LOVE! Soak up the sunshine in the window-filled 3-season porch, unwind on the private rear patio, or enjoy the elevated deck overlooking the garage. With inviting indoor spaces and charming outdoor retreats, this home offers the perfect setting to make memories, entertain friends, and simply enjoy life. TIMELESS CHARACTER. INVITING SPACES. A PLACE TO CALL HOME- discover all the possibilities and LOVE THE WAY YOU LIVE! Be sure to view the video for even more details!
- Listing Status:
- Active
- Data Last Updated:
- November 19, 2026 at 2:20AM
- Listing Office:
- Re/Max Concepts : 319-230-0409
- Listing Agent:
- Deanna Wheeler :
- MLS ID:
- 20265319
- Parking: Attached Garage
- Roofing: ShingleAsphalt
- General: 1-3/4 Story
- Road/Access: Concrete
- HOA Amenities: 0.0N/A
- Originating MLS: neirbr
- County: Black Hawk
- Zoning: R-1BRIEF: PROSPECT HILLS ADDITION LOT 177 EXC THEREFROM THE FOL DESC TRACT: COM AT A PT ON THE NWLY LINE OF SUNSET RD SAID PT BEING 25 FT NELY FROM THE MOST SLY COR OF SAID LOT TH SWLY ALONG THE NEWLY LINE OF SUNSET RD A DIST OF 25 FT TO THE MOST SLY COR OF SAID891334176010
- Water: Public
- Sewer: Public Sewer
- Source: neirbr
This listing courtesy of Deanna Wheeler , Re/Max Concepts
Monthly Payment
- Principal & Interest $
- Property Taxes $
- Home Insurance $
- VA Funding Fee $