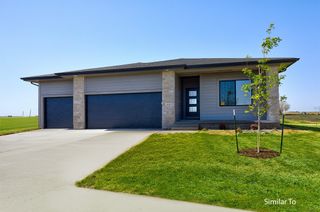
1055 SE Brentwood Drive, Waukee, IA 50263
- 3 beds |
- 2 baths |
- 1,758 sqft
 Single-Family Home
  Built in 2004
  0.34acre lot
 3 car garage
  $250/sqft
  Listed 14 days ago
Property Description
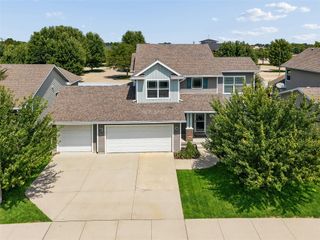
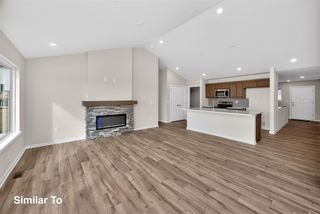
Fantastic ranch in a quiet neighborhood with easy access to all things Waukee and WDM. The open floor plan offers a nice sized kitchen with SS appliances, (gas range!) granite, pantry and plenty of cabinets. This kitchen opens into a dining area that flows into the family room perfect for entertaining. The primary suite features a private bath, with whirlpool tub, separate shower, and large walk in closet. The Primary also has direct access to a bright corner sunroom/office which is a perfect set up. There are two additional bedrooms and a full bath on the main level set off in a private hallway accessed by glass paneled French doors which adds additional privacy. On the backside of the home there is a beautiful fenced in huge stone patio perfect for sunny morning coffee or shaded evening grilling and drinks. The large lower level is just waiting for someone to come along and custom finish it to their liking and features a large bright egress window. The 3 car garage has an epoxy floor and the third stall is set up as a convenient work shop. Passive radon system is in place as is irrigation system. All information obtained from seller and public records.
- Listing Status:
- Active
- Date Added:
- August 6, 2026
- Data Last Updated:
- August 20, 2026 at 1:18PM
- Listing Office:
- Iowa Realty Mills Crossing : (515) 453-4300
- Listing Agent:
- Randy Kramer : 515-453-6629
- Contact:
- 515-453-6629
- MLS ID:
- 746684
- General: Sprinkler/IrrigationPatio
- Style: Ranch
- Other Structures: PatioOpen
- Parking: AttachedGarageThree Car Garage
- Roofing: AsphaltShingle
- General: Vinyl Siding1Poured
- Road/Access: Concrete
- Originating MLS: DMAAR_DM
- School District: Waukee
- County: Dallas
- Zoning: RESBRENTWOOD LOT 121236478013
- Fencing: Wood
- Water: Public
- Sewer: Public Sewer
- Source: DMAAR_DM
This listing courtesy of Randy Kramer , Iowa Realty Mills Crossing
Monthly Payment
- Principal & Interest $
- Property Taxes $
- Home Insurance $
- VA Funding Fee $

 New - 2 days ago