1380 SE Florence Drive 48U, Waukee, IA 50263
- 2 beds |
- 2 baths |
- 995 sqft
 Condominium
  Built in 2003
  —— sqft lot
  1 car garage
  $146/sqft
  Listed 1 month ago
Property Description
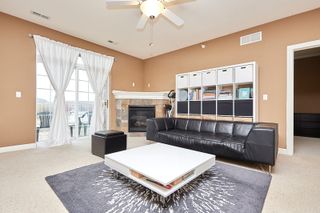
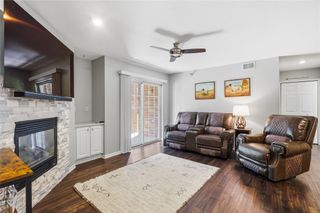
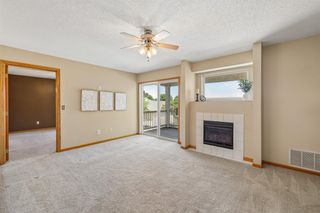
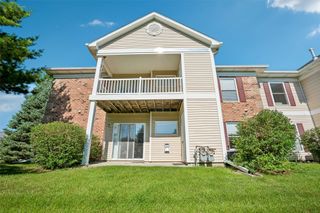
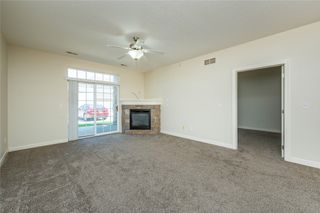
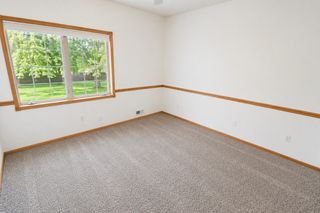
QUARTZ COUNTERTOPS IN THE KITCHEN AND BATHROOMS!! NEW PAINT AND TILE FLOORS!! Welcome to this well-maintained 2-bedroom, 2-bathroom condo located in the heart of Waukee, Iowa. Very close to Waukee High School and Middle School. Freshly painted, new kitchen backsplash and new lighting throughout. Perfect for those seeking comfort and convenience, this condo offers a modern, open-concept living space with plenty of natural light and a cozy fireplace. Condo features a covered back deck facing trees for privacy - perfect for enjoying a cookout and relaxing. The living area is awesome for entertaining, and the fully-equipped kitchen features included appliances and plenty of counter space. Both bedrooms are generously sized, with the primary suite featuring its own private bathroom for added privacy. The second bathroom is conveniently located for guests or family members. Residents will enjoy a low-maintenance lifestyle with a garage, and easy access to local shops, restaurants, and parks. Located in a peaceful neighborhood yet close to everything Waukee has to offer, this condo is the ideal place to call home. Don't miss out on the opportunity to live in this charming, move-in ready condo!
- Listing Status:
- Active
- Date Added:
- June 5, 2026
- Data Last Updated:
- July 26, 2026 at 7:19AM
- Listing Office:
- Stevens Realty : (515) 314-1726
- Listing Agent:
- June Mackay : (515) 306-1118
- MLS ID:
- 742504
- General: Deck
- Other Structures: DeckCovered
- Parking: DetachedGarageOne Car Garage
- Roofing: AsphaltShingle
- General: BrickSlab
- Road/Access: Concrete
- HOA Amenities: Maintenance GroundsMaintenance StructureSnow RemovalTrash245.0Monthly
- Originating MLS: DMAAR_DM
- School District: Waukee
- County: Dallas
- Zoning: RUNIT 48U PARK VIEW COMMONS S221' LOT 2 PARK VIEW CROSSING LOT 601604101053
- Water: Public
- Sewer: Public Sewer
- Source: DMAAR_DM
This listing courtesy of June Mackay , Stevens Realty
Monthly Payment
- Principal & Interest $
- Property Taxes $
- Home Insurance $
- VA Funding Fee $