1445 Cedar Street, Waukee, IA 50263
- 4 beds |
- 3 baths |
- 1,802 sqft
 Single-Family Home
 Built in 2026
 8,712sqft lot
 3 car garage
 $216/sqft
 Listed 24 days ago
Property Description
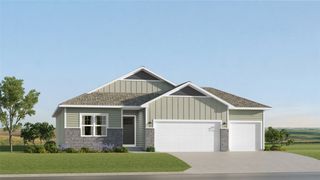
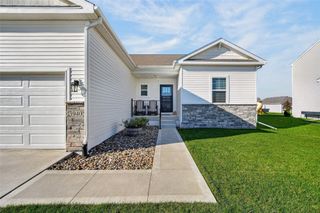
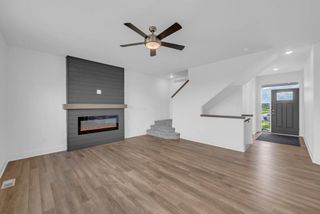
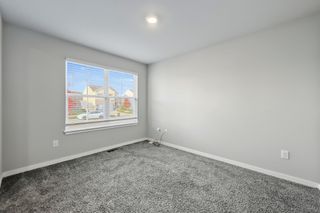
The Cedar Plan by Jerry’s Homes in Spring Meadows offers incredible value! This beautifully designed two-story home features a striking white exterior with black windows and stone accents for a timeless, modern look. Inside, the spacious family room welcomes you with an electric fireplace flanked by large windows that fill the space with natural light. The open kitchen features white cabinetry, quartz countertops, abundant storage, and a breakfast bar, making it perfect for everyday living and entertaining. The dining area opens to a deck through a sliding glass door, creating an easy flow for indoor-outdoor living. Upstairs, you’ll find four generously sized bedrooms, including a private primary suite with a tray ceiling, double-sink vanity, walk-in shower, and an oversized walk-in closet. Three additional bedrooms share a spacious full bathroom, and the convenient second-floor laundry room adds to the home’s thoughtful design. The basement is ready for your finishing touches, with space for an additional bedroom and family room, plus plumbing stubbed in for a three-quarter bath. Located in the Waukee Community School District, this home is just minutes from Sugar Creek Golf Course, Raccoon River Valley Trail, downtown Waukee, Triumph Park, Palms Theaters, and numerous restaurants. With Jerry’s Homes building quality homes since 1957, this is an opportunity you won’t want to miss. Call today to make this home yours!
- Listing Status:
- Active
- Date Added:
- October 27, 2026
- Data Last Updated:
- November 20, 2026 at 5:18AM
- Listing Office:
- Realty ONE Group Impact : (515) 446-7524
- Listing Agent:
- Erin Herron : (515) 778-1331
- Contact:
- (515) 778-1331
- MLS ID:
- 751970
- General: Deck
- Style: Two Story
- Other Structures: Deck
- Parking: AttachedGarageThree Car Garage
- Roofing: AsphaltShingle
- General: StoneVinyl Siding2Poured
- Road/Access: Concrete
- HOA Amenities: 150.0Annually
- Originating MLS: DMAAR_DM
- School District: Waukee
- County: Dallas
- Zoning: ResSPRING MEADOWS PLAT 2 LOT 311232182006
- Water: Public
- Sewer: Public Sewer
- Source: DMAAR_DM
This listing courtesy of Erin Herron , Realty ONE Group Impact
Monthly Payment
- Principal & Interest $
- Property Taxes $
- Home Insurance $
- VA Funding Fee $

 New - 2 days ago