1585 NW Parkside Lane, Waukee, IA 50263
- 4 beds |
- 3 baths |
- 1,637 sqft
 Single-Family Home
  Built in 2024
  8,712sqft lot
 3 car garage
  $354/sqft
  Listed 3 days ago
Property Description
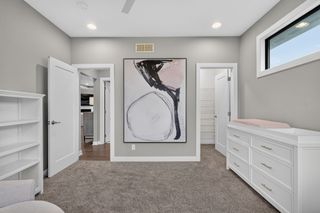
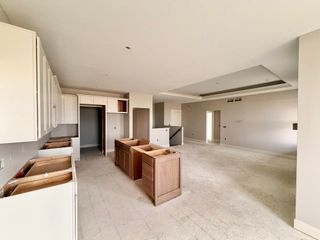
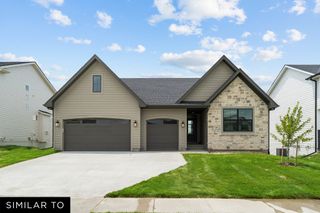
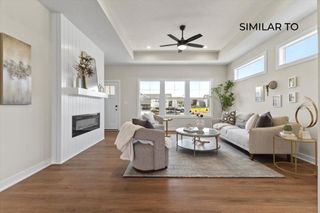
This Fairfield plan by View Homes is exceptional and a must-see! With stunning upgrades this home is ready for a new family. Laundry room with pedestal washer/dryer on the main floor, 9 foot ceilings, and LVP flooring. Your favorite upgrade may be the screened composite deck with a view of the neighborhood pond and two fountains. Additional upgrades include custom blinds, a front storm door, a barn door and floating shelves. The kitchen features a counter depth french door refrigerator, gas range, wood hood, and a walk-in pantry. The primary suite has a large tiled shower, a dual vanity and a generous walk-in closet. As winter approaches, you'll appreciate the deep third-stall garage which features a polyaspartic floor coating by Revival Concrete Coatings. The finished walkout basement includes an additional bedroom/home office with a walk-in closet, a full bathroom, and a family room with a wet bar and full-sized refrigerator. Wait until you see the abundant storage! Print the full list of upgrades and call your favorite realtor for a showing today!
- Listing Status:
- Active
- Date Added:
- October 1, 2026
- Data Last Updated:
- October 5, 2026 at 2:19AM
- Listing Office:
- Realty ONE Group Impact : (515) 446-7524
- Listing Agent:
- Rainey Cook : (515) 419-5896
- Contact:
- (515) 419-5896
- MLS ID:
- 750246
- General: Enclosed PorchSprinkler/IrrigationPatio
- Style: Ranch
- Other Structures: PorchScreenedPatioCovered
- Parking: AttachedGarageThree Car Garage
- Roofing: AsphaltShingle
- General: 1Poured
- Road/Access: Concrete
- HOA Amenities: 450.0Annually
- Originating MLS: DMAAR_DM
- School District: Waukee
- County: Dallas
- Zoning: RFOX VALLEY PLAT 1 LOT 181221280006
- Water: Public
- Sewer: Public Sewer
- Source: DMAAR_DM
This listing courtesy of Rainey Cook , Realty ONE Group Impact
Monthly Payment
- Principal & Interest $
- Property Taxes $
- Home Insurance $
- VA Funding Fee $


 New - 2 days ago