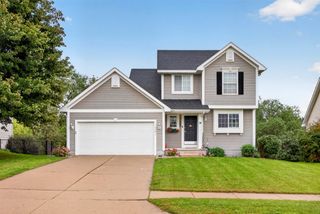
200 SE Westgate Drive, Waukee, IA 50263
- 4 beds |
- 4 baths |
- 1,514 sqft
 Single-Family Home
  Built in 2000
  8,276sqft lot
 2 car garage
  $218/sqft
  Listed 6 days ago
Property Description
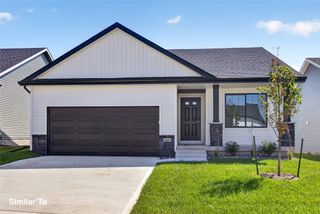
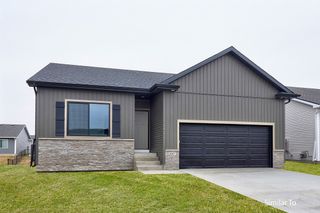
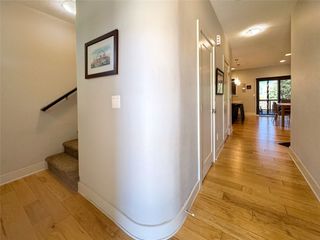
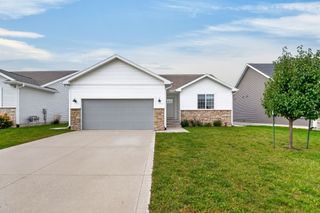
Welcome to 200 SE Westgate Drive in Waukee, a beautifully maintained two-story offering 2,039 finished square feet, thoughtful updates, and inviting spaces throughout. Step inside to a welcoming formal dining room that flows naturally into the kitchen, creating an inviting space for everyday meals and entertaining. Just beyond, the cozy living room features plush carpeting and a direct-vent gas fireplace, offering a comfortable place to unwind. Durable LVP flooring extends through the adjoining main living areas, while a convenient powder bath and mudroom/laundry area off the garage, complete with upper cabinetry, add everyday functionality. Upstairs, you'll find three bedrooms and two full bathrooms, while the finished lower level offers a fourth bedroom, full bath, and additional living space with daylight windows and soft carpeting. Outside, enjoy a beautifully landscaped, fully fenced backyard featuring a spacious two-level deck, perfect for relaxing or entertaining. An exterior storage shed and attached 2-car garage provide added functionality. Numerous updates, including improvements to the roof, HVAC, water heater, and flooring, add peace of mind. Located in Waukee, this home offers easy access to parks, trails, shopping, dining, and entertainment, with convenient connections to the Greater Des Moines metro.
- Listing Status:
- Active
- Date Added:
- September 28, 2026
- Data Last Updated:
- October 5, 2026 at 3:16AM
- Listing Office:
- RE/MAX Concepts : (515) 276-2872
- Listing Agent:
- Sheena Foster : (515) 401-8398
- Contact:
- (515) 401-8398
- MLS ID:
- 750118
- General: DeckStorageStorage
- Style: Two Story
- Other Structures: StorageDeck
- Parking: AttachedGarageTwo Car Garage
- Roofing: AsphaltShingle
- General: Vinyl Siding2Poured
- Road/Access: Concrete
- Originating MLS: DMAAR_DM
- School District: Waukee
- County: Dallas
- Zoning: RWESTGATE PLAT 2 LOT 371234213010
- Fencing: Chain LinkWood
- Water: Public
- Sewer: Public Sewer
- Source: DMAAR_DM
This listing courtesy of Sheena Foster , RE/MAX Concepts
Monthly Payment
- Principal & Interest $
- Property Taxes $
- Home Insurance $
- VA Funding Fee $

 New - 2 days ago