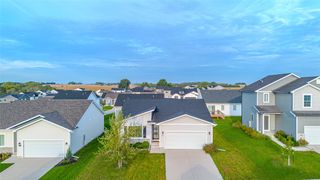
600 SE Ashton Court, Waukee, IA 50263
- 3 beds |
- 3 baths |
- 1,423 sqft
 Single-Family Home
  Built in 2006
  8,999sqft lot
 2 car garage
  $228/sqft
  Listed 2 days ago
Property Description
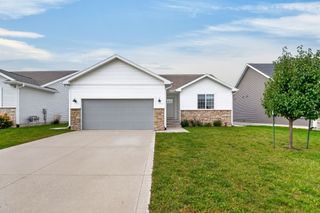
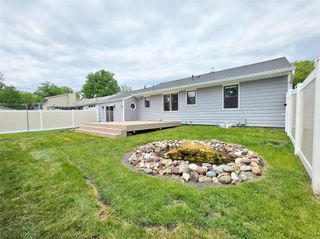
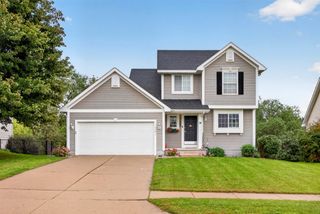
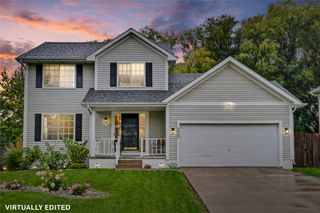
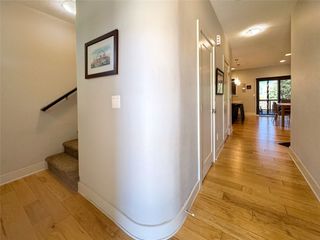
Welcome to 600 SE Ashton Ct in Waukee! This 2 story home has been updated with all new LVP flooring, new countertops, and a new kitchen island that makes the eat in kitchen the heart of the home. The open layout flows from the kitchen to a bright living room with a cozy gas fireplace. Upstairs, the primary suite has double closets and its own updated bath, plus two more bedrooms with walk in closets and second floor laundry. Out back, you get a patio and a fully fenced yard that's ready for pets, play, and summer cookouts. The unfinished basement has an egress window and 720 sq ft of potential for a future bedroom or hangout space. Attached 2 car garage, Waukee schools, and a whole lot of home for the price. Come see it!
- Listing Status:
- Active
- Date Added:
- October 2, 2026
- Data Last Updated:
- October 5, 2026 at 3:16AM
- Listing Office:
- RE/MAX Concepts : (515) 276-2872
- Listing Agent:
- Mariah Klemp : (515) 608-9242
- Contact:
- (515) 608-9242
- MLS ID:
- 750496
- General: Patio
- Style: One and One Half Story
- Other Structures: PatioOpen
- Parking: AttachedGarageTwo Car Garage
- Roofing: AsphaltShingle
- General: Vinyl SidingOne and One HalfPoured
- Road/Access: Concrete
- Originating MLS: DMAAR_DM
- School District: Waukee
- County: Dallas
- Zoning: RPARKVIEW CROSSING PLAT 7 LOT 331604132006
- Fencing: Chain Link
- Water: Public
- Sewer: Public Sewer
- Source: DMAAR_DM
This listing courtesy of Mariah Klemp , RE/MAX Concepts
Monthly Payment
- Principal & Interest $
- Property Taxes $
- Home Insurance $
- VA Funding Fee $

 New - 3 days ago