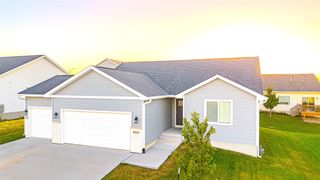
3040 Darling Road, Waukee, IA 50263
- 3 beds |
- 2 baths |
- 1,352 sqft
 Single-Family Home
  Built in 2022
  5,663sqft lot
 2 car garage
  $248/sqft
  Listed 2 months ago
Property Description
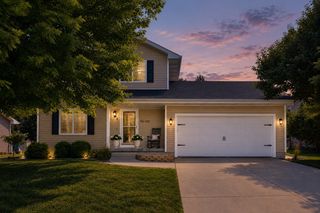
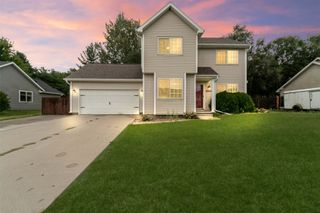
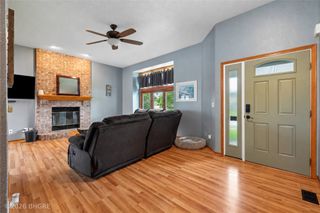
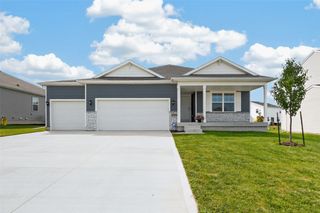
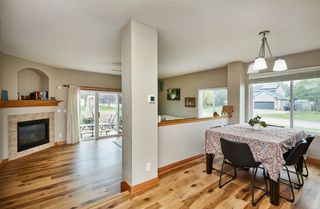
Welcome home! Modern comfort, flexible living space, and a prime Waukee location come together in this inviting Hamilton Ridge ranch! Offering 3 bedrooms, 2 bathrooms, and more than 1,350 square feet of finished living space, this home features an open-concept layout ideal for everyday living and entertaining. The spacious family room includes a cozy electric fireplace, while the kitchen offers a welcoming place to cook and gather. Convenient main-floor laundry adds functionality. The unfinished basement with egress windows provides room for future bedrooms, a recreation area, home gym, or additional living space. Outside, relax on the back deck and enjoy the peaceful neighborhood. Located in the Waukee Community School District, within walking distance of Sugar Creek Elementary, this home offers comfort, potential, and a location you’ll love.
- Listing Status:
- Active
- Date Added:
- July 20, 2026
- Data Last Updated:
- September 22, 2026 at 7:19AM
- Listing Office:
- RE/MAX Concepts : (515) 276-2872
- Listing Agent:
- Wendy Eilander : (515) 202-8124
- Contact:
- (515) 202-8124
- MLS ID:
- 745525
- General: Deck
- Style: RanchTraditional
- Other Structures: Deck
- Parking: AttachedGarageTwo Car Garage
- Roofing: AsphaltShingle
- General: StoneVinyl Siding1Poured
- Road/Access: Concrete
- HOA Amenities: 200.0Annually
- Originating MLS: DMAAR_DM
- School District: Waukee
- County: Dallas
- Zoning: ResHAMILTON RIDGE PLAT 1 LOT 281607228002
- Water: Public
- Sewer: Public Sewer
- Source: DMAAR_DM
This listing courtesy of Wendy Eilander , RE/MAX Concepts
Monthly Payment
- Principal & Interest $
- Property Taxes $
- Home Insurance $
- VA Funding Fee $

 New - 1 day ago