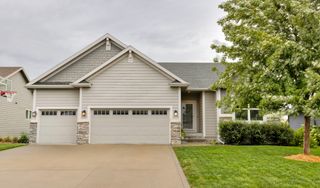
820 SE Mesa Drive, Waukee, IA 50263
- 4 beds |
- 3 baths |
- 1,307 sqft
 Single-Family Home
  Built in 2023
  7,405sqft lot
 2 car garage
  $325/sqft
  Listed 13 days ago
Property Description
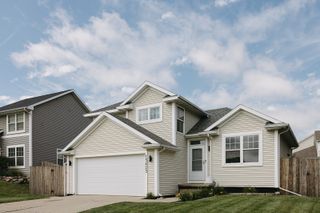
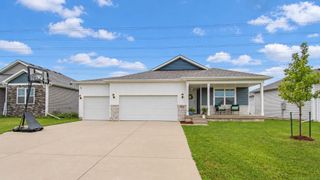
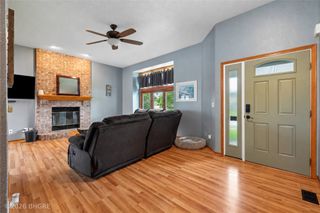
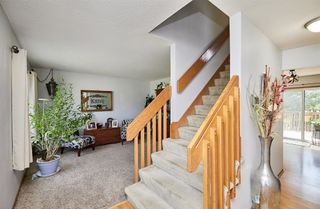
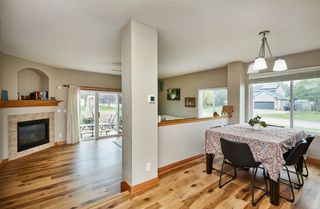
Welcome home to this amazing ranch tucked right in the heart of it all! Nestled on a quiet cul-de-sac and close to walking trails, Waukee schools, and all the exciting amenities coming to Kettlestone, this 4-bedroom, 3-bath beauty is ready to steal your heart! Step inside to a bright, open-concept main floor made for everyday living and easy entertaining. The eat-in kitchen features a large center island, stainless steel hood vent, step-in pantry, and dining area, while oversized picture windows fill the space with gorgeous natural light. The convenient mudroom/laundry room keeps life organized! Two bedrooms and two baths are located on the main level, including a lovely primary suite with a spacious walk-in closet. Head downstairs and the fun continues! The finished lower level offers two additional bedrooms, a full bath, generous living space, and a NEW BAR, the perfect spot for game days, movie nights, or cocktails with friends! Outside, the fenced yard gives kids and pups plenty of room to play. Great location, fabulous layout, and room for everyone! This one checks all the boxes!
- Listing Status:
- Active
- Date Added:
- September 9, 2026
- Data Last Updated:
- September 22, 2026 at 7:19AM
- Listing Office:
- RE/MAX Concepts : (877) 407-2676
- Listing Agent:
- Julie Baudler : (515) 689-7370
- Contact:
- (515) 689-7370
- MLS ID:
- 748939
- General: Deck
- Style: RanchTraditional
- Other Structures: Deck
- Parking: AttachedGarageTwo Car Garage
- Roofing: AsphaltShingle
- General: Stone1Poured
- Road/Access: Concrete
- HOA Amenities: 200.0Annually
- Originating MLS: DMAAR_DM
- School District: Waukee
- County: Dallas
- Zoning: ResLANDING AT KETTLESTONE LOT 231604145012
- Fencing: Chain Link
- Water: Public
- Sewer: Public Sewer
- Source: DMAAR_DM
This listing courtesy of Julie Baudler , RE/MAX Concepts
Monthly Payment
- Principal & Interest $
- Property Taxes $
- Home Insurance $
- VA Funding Fee $

 New - 1 day ago