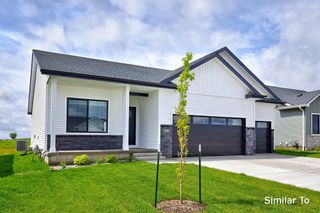
850 11th Street, Waukee, IA 50263
- 3 beds |
- 2 baths |
- 1,428 sqft
 Single-Family Home
  Built in 2026
  0.27acre lot
 3 car garage
  $298/sqft
  Listed 2 days ago
Property Description
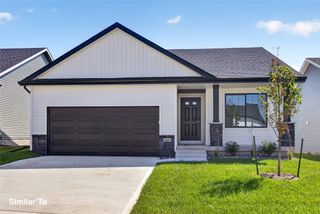
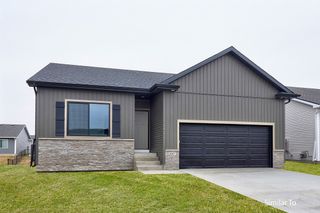
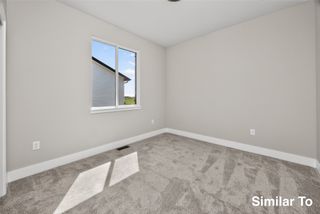
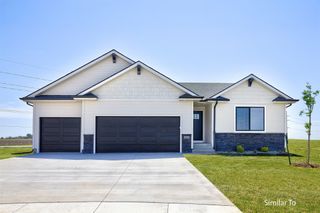
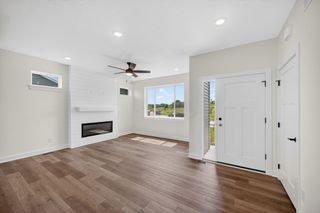
HOME FOR THE HOLIDAYS! Builder is offering $15,000 for buyers to use toward upgrades, closing costs, rate buydowns, or other allowable costs. Welcome to the Karver by Signature Homes, a thoughtfully designed 3-bedroom ranch in Prairie Village! This open-concept plan offers approximately 1,428 sq ft with an easy flow between the kitchen, dining and living areas. The kitchen features white cabinetry with upgraded 42" uppers, a contrasting stained island, quartz countertops and plenty of space for gathering. The private primary suite includes a walk-in closet and bath, while two additional bedrooms and a full bath complete the main level. A 3-car garage provides the extra space buyers love, and the unfinished lower level offers plenty of opportunity for future finish. Built with Signature Homes quality and located near trails, Sugar Creek Golf Course, shopping, dining and Waukee Schools. Your next chapter starts here! Photos similar to.
- Listing Status:
- Active
- Date Added:
- October 2, 2026
- Data Last Updated:
- October 5, 2026 at 3:16AM
- Listing Office:
- RE/MAX Concepts : (515) 276-2872
- Listing Agent:
- Tricia Evans : (515) 745-5037
- Contact:
- (515) 745-5037
- MLS ID:
- 750419
- General: Patio
- Style: Ranch
- Other Structures: PatioOpen
- Parking: AttachedGarageThree Car Garage
- Roofing: AsphaltShingle
- General: StoneVinyl Siding1Poured
- Road/Access: Concrete
- HOA Amenities: 150.0Annually
- Originating MLS: DMAAR_DM
- School District: Waukee
- County: Dallas
- Zoning: ResPRAIRIE VILLAGE PLAT 1 LOT 91232452001
- Water: Public
- Sewer: Public Sewer
- Source: DMAAR_DM
This listing courtesy of Tricia Evans , RE/MAX Concepts
Monthly Payment
- Principal & Interest $
- Property Taxes $
- Home Insurance $
- VA Funding Fee $

 New - 2 days ago