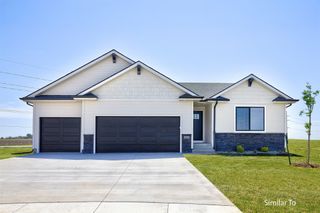
870 11th Street, Waukee, IA 50263
- 4 beds |
- 3 baths |
- 1,332 sqft
 Single-Family Home
  Built in 2026
  8,712sqft lot
 3 car garage
  $347/sqft
  Listed 2 days ago
Property Description
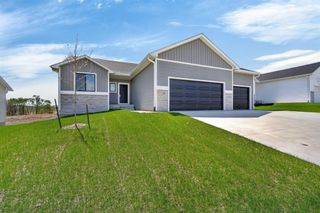
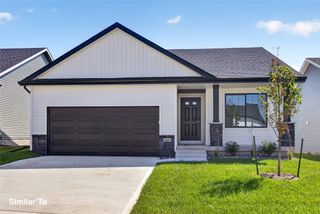
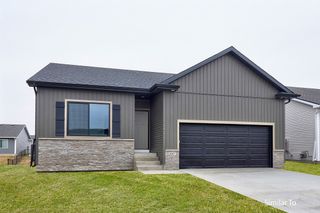
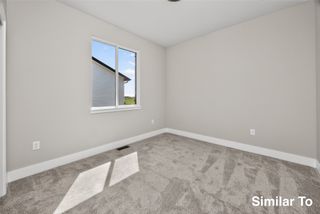
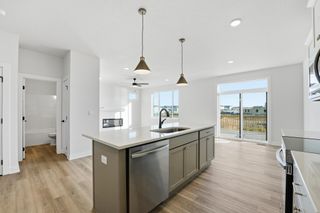
HOME FOR THE HOLIDAYS! Builder is offering $15,000 for buyers to use toward upgrades, closing costs, rate buydowns, or other allowable costs. Welcome to the Ashby by Signature Homes, a thoughtfully designed ranch offering 4 bedrooms and plenty of finished living space! The open main level features a spacious kitchen with stained soft-close cabinetry, upgraded 42" upper cabinets, quartz countertops and a large island overlooking the dining and living areas. A stone fireplace adds warmth and character to the living room. The primary suite includes a walk-in closet and private bath with tile shower, while a second bedroom and full bath complete the main level. Downstairs, the finished lower level adds 2 additional bedrooms, a bath and spacious family room, perfect for guests, entertaining or extra living space. A 3 car garage completes this beautiful home in Prairie Village which is close to trails, golf, shopping, dining and Waukee Schools. Photos are similar to.
- Listing Status:
- Active
- Date Added:
- October 2, 2026
- Data Last Updated:
- October 5, 2026 at 3:16AM
- Listing Office:
- RE/MAX Concepts : (515) 276-2872
- Listing Agent:
- Tricia Evans : (515) 745-5037
- Contact:
- (515) 745-5037
- MLS ID:
- 750414
- General: Patio
- Style: Ranch
- Other Structures: PatioOpen
- Parking: AttachedGarageThree Car Garage
- Roofing: AsphaltShingle
- General: StoneVinyl Siding1Poured
- Road/Access: Concrete
- HOA Amenities: 150.0Annually
- Originating MLS: DMAAR_DM
- School District: Waukee
- County: Dallas
- Zoning: RPRAIRIE VILLAGE PLAT 1 LOT 81232452002
- Water: Public
- Sewer: Public Sewer
- Source: DMAAR_DM
This listing courtesy of Tricia Evans , RE/MAX Concepts
Monthly Payment
- Principal & Interest $
- Property Taxes $
- Home Insurance $
- VA Funding Fee $

 New - 2 days ago