1550 S Deer Road, West Des Moines, IA 50266
- 6 beds |
- 7 baths |
- 5,290 sqft
 Single-Family Home
  Built in 1973
  2.8acre lot
 5 car garage
  $528/sqft
  Listed 1 month ago
Property Description
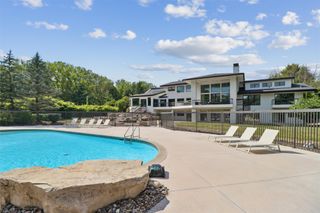
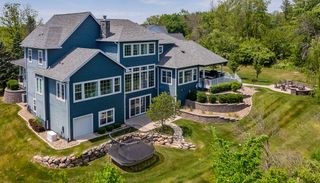
Colorado lodge meets West Des Moines luxury. This one-of-a-kind estate sits on 2.8 private acres in WDSM with Waukee Schools, backing to a private community lake with nearly 893 feet of shoreline and incredible views of the Raccoon River Valley. At nearly 9,890 finished square feet, this 6 bedroom, 9 bathroom home offers the space, setting, and lifestyle that would be nearly impossible to recreate today given the lot, water frontage, location, and scale. Offering comfort and convenience, the home offers zero-entry access and true main level living, including a spacious first-floor primary suite, dramatic great room with floor-to-ceiling windows, multiple fireplaces, and convenient access to outdoor living areas. With fresh interior and exterior paint, updated HVAC, recent roof replacement, and generator provide peace of mind. The walkout lower level adds exceptional entertaining and guest space, while the indoor half-court basketball gym creates year-round options for basketball, pickleball, golf simulator, etc. or family recreation. A separate exercise room and oversized attached heated 5-stall garage add even more function. Outside, enjoy a private lakefront lifestyle with two sand beaches, dock, fishing, swimming, kayaking, paddleboarding, and peaceful water views from your own backyard. This is a rare country-estate setting with city water, city sewer, natural gas, and quick access to Jordan Creek, Costco, Glen Oaks, RecPlex, trails, parks, and the airport.
- Listing Status:
- Active
- Date Added:
- May 30, 2026
- Data Last Updated:
- July 26, 2026 at 7:19AM
- Listing Office:
- Space Simply : (515) 423-0899
- Listing Agent:
- Cy Phillips : (515) 423-0899
- MLS ID:
- 741973
- General: Basketball CourtDeckFire PitSprinkler/IrrigationPlay StructurePatio
- Style: One and One Half StoryTwo Story
- Other Structures: DeckPatioCovered
- Parking: AttachedDetachedGarageOne Car GarageThree Car Garage
- Roofing: AsphaltShingle
- General: StoneSee Remarks2Poured
- Road/Access: AsphaltConcrete
- HOA Amenities: See Remarks1300.0Annually
- Originating MLS: DMAAR_DM
- School District: Waukee
- County: Dallas
- Zoning: RLAKEVIEW HEIGHTS ADD LOTS 22 & 231624401004
- Water: Public
- Sewer: Public Sewer
- Source: DMAAR_DM
This listing courtesy of Cy Phillips , Space Simply
Monthly Payment
- Principal & Interest $
- Property Taxes $
- Home Insurance $
- VA Funding Fee $