3700 Hidden Creek Drive, West Des Moines, IA 50265
- 5 beds |
- 6 baths |
- 5,620 sqft
 Single-Family Home
  Built in 1990
  3.36acre lot
 3 car garage
  $489/sqft
  Listed 2 months ago
Property Description
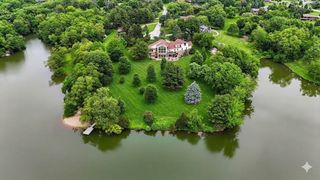
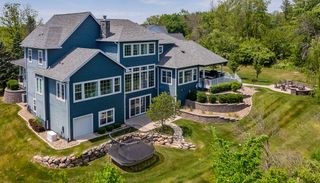
You’ve never seen a property like this. Nestled on just over 3 private acres south of Grand in West Des Moines, this one-of-a-kind estate offers resort-style living with easy interstate access. Surrounded by mature trees and green space, the property features a trellis lined tennis court, waterfall pool, and incredible outdoor entertaining areas. Professionally remodeled 1.5-story home includes a main-level primary suite w/custom closet, 2 bedrooms upstairs, and 2 additional bedrooms in the lower level. The Italian marble-tiled foyer opens to a stunning living room with floor-to-ceiling windows and sweeping views of the property. Step onto the expansive deck with infrared heaters, allowing year-round enjoyment outdoors. The chef’s kitchen was designed without compromise, feat premium Thermador appliances and a built-in custom coffee maker. Adjacent is a dedicated media room complete with projector, screen, and custom tinted windows. Thoughtfully designed mudroom includes built-in lockers and leads to 4 heated epoxy-finished garage stalls. There is more! The separate guest house offers endless flexibility for guests, a home office, studio, or fitness space, complete with a Murphy bed, three additional epoxy-finished garage stalls, and a pole-free lower level ready for any use imaginable.
- Listing Status:
- Active
- Date Added:
- May 18, 2026
- Data Last Updated:
- July 26, 2026 at 7:19AM
- Listing Office:
- Realty ONE Group Impact : (515) 446-7524
- Listing Agent:
- Aly Williams : (515) 446-7524
- MLS ID:
- 740968
- General: DeckStorageStorage
- Style: One and One Half Story
- Other Structures: StorageDeckCovered
- Pool: In Ground
- Parking: AttachedDetachedGarageThree Car Garage
- Roofing: AsphaltShingle
- General: Cement SidingOne and One HalfPoured
- Road/Access: Concrete
- Originating MLS: DMAAR_DM
- School District: West Des Moines
- County: Polk
- Zoning: RESPARCEL A BK 10648 PG 654 BEG SE COR THN NW 135.1F32002792368015
- Fencing: Metal
- Water: Public
- Sewer: Public Sewer
- Source: DMAAR_DM
This listing courtesy of Aly Williams , Realty ONE Group Impact
Monthly Payment
- Principal & Interest $
- Property Taxes $
- Home Insurance $
- VA Funding Fee $