215 S 85th Street, West Des Moines, IA 50266
- 4 beds |
- 3 baths |
- 1,598 sqft
 Single-Family Home
  Built in 2012
  9,148sqft lot
 3 car garage
  $283/sqft
  Listed 20 days ago
Property Description
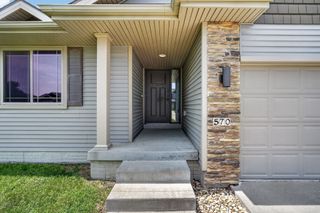
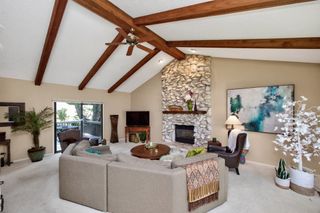
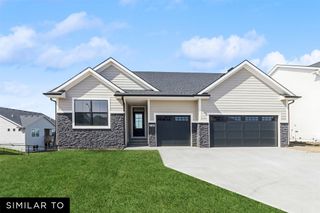
Don't miss this one-owner KRM resale in a fantastic West Des Moines location—just minutes from parks, trails, the neighborhood pool, shopping, dining, and more! Located in the highly sought-after Waukee School District, this well-maintained 4-bedroom (3 bedrooms on the main level), 3-bath ranch offers the perfect blend of comfort, style, and functionality. The open-concept main level features a spacious living room with a tray ceiling and stacked stone fireplace, flowing seamlessly into the kitchen with rustic alder soft-close cabinetry, crown molding, granite countertops, a walk-in pantry, and an eat-in dining area overlooking the beautifully landscaped backyard. Step outside to the covered deck, the perfect place to relax or entertain while enjoying the privacy of the fully fenced yard. Thoughtful everyday conveniences include a mudroom with custom lockersm, a separate laundry room and an abundance of storage throughout. The finished lower level boasts 9-foot ceilings, a spacious family room, wet bar, fourth bedroom, and an additional full bath featuring a 6-foot soaking tub—ideal for guests, entertaining, or multigenerational living. Featured updates including luxury vinyl plank flooring, air conditioner, water heater, microwave, dishwasher, stove and radon mitigation system. Move-in ready in an exceptional location—this is one you won't want to miss!
- Listing Status:
- Active
- Date Added:
- July 6, 2026
- Data Last Updated:
- July 26, 2026 at 7:19AM
- Listing Office:
- Century 21 Signature : (515) 224-4002
- Listing Agent:
- Jennifer Clark : (515) 208-2255
- MLS ID:
- 744421
- General: Deck
- Style: Ranch
- Other Structures: DeckCovered
- Parking: AttachedGarageThree Car Garage
- Roofing: AsphaltShingle
- General: 1Poured
- Road/Access: Concrete
- Originating MLS: DMAAR_DM
- School District: Waukee
- County: Dallas
- Zoning: RESSILVERWOOD PLAT 3 LOT 91614109004
- Water: Public
- Sewer: Public Sewer
- Source: DMAAR_DM
This listing courtesy of Jennifer Clark , Century 21 Signature
Monthly Payment
- Principal & Interest $
- Property Taxes $
- Home Insurance $
- VA Funding Fee $

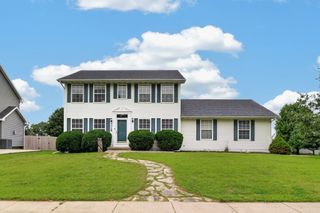
 New - 1 day ago