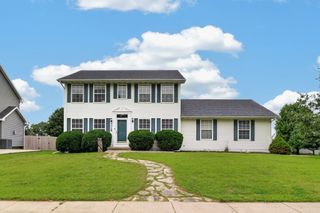
801 52nd Place, West Des Moines, IA 50265
- 3 beds |
- 3 baths |
- 1,822 sqft
 Single-Family Home
  Built in 1978
  0.29acre lot
 2 car garage
  $200/sqft
  Listed 4 days ago
Property Description
Welcome to this beautiful West Des Moines home offering over 2,400 sq. ft. of finished living space with 3 bedrooms/3 bathrooms + finished basement. The spacious great room features vaulted ceilings accented by wood beams, a stunning floor-to-ceiling stone gas fireplace, and sliding glass doors leading to the deck. The updated kitchen includes granite countertops, stainless steel appliances, hardwood floors, and a large pantry. The adjoining dining room is ideal for special occasions, while a convenient half bath completes the main level. Upstairs, you'll find three spacious bedrooms and two full bathrooms, including a primary suite with a private en-suite bathroom and large walk-in closet. The partially finished basement offers a rec room, laundry area, and plenty of storage. Just off the kitchen is a fabulous enclosed porch with newer windows -sure to become your favorite place to relax and enjoy the view. Outside, the deck overlooks mature trees and beautifully manicured landscaping. Conveniently located near schools, restaurants, shopping, and easy highway access. Updates include the roof, furnace, and A/C, all completed in 2021. Don't miss this one! Call today for a showing! All information obtained from seller and public records.
- Listing Status:
- Active
- Date Added:
- July 22, 2026
- Data Last Updated:
- July 26, 2026 at 5:18AM
- Listing Office:
- RE/MAX Precision : (515) 223-9492
- Listing Agent:
- Kathy Miller : (515) 499-0823
- MLS ID:
- 745776
- General: DeckEnclosed Porch
- Style: Two Story
- Other Structures: PorchDeckScreened
- Parking: AttachedGarageTwo Car Garage
- Roofing: AsphaltShingle
- General: Vinyl Siding2Block
- Road/Access: Concrete
- Originating MLS: DMAAR_DM
- School District: West Des Moines
- County: Polk
- Zoning: RLOT 30 THE KNOLLS PLAT 532002826780000
- Water: Public
- Source: DMAAR_DM
This listing courtesy of Kathy Miller , RE/MAX Precision
Monthly Payment
- Principal & Interest $
- Property Taxes $
- Home Insurance $
- VA Funding Fee $

 New - 1 day ago




