243 S 85th Street, West Des Moines, IA 50266
- 4 beds |
- 3 baths |
- 1,678 sqft
 Single-Family Home
  Built in 2013
  9,148sqft lot
 3 car garage
  $312/sqft
  Listed 5 days ago
Property Description
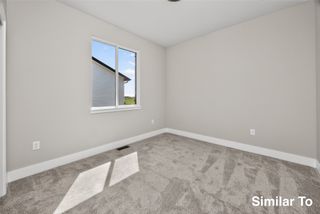
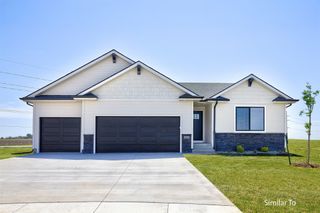
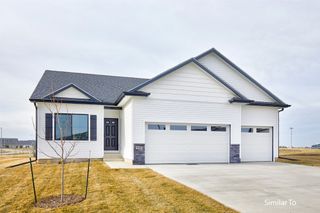
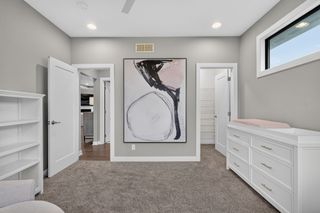
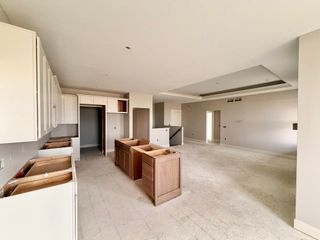
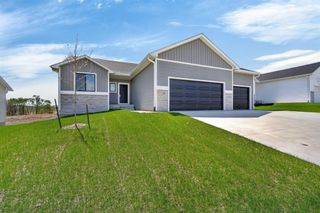
Better than new because someone has already thought through the details. This professionally designed West Des Moines home delivers the polish of a new build with the warmth of an established neighborhood and thoughtful touches you simply don’t get on day one. Offering 4 bedrooms, 3 full baths, a 3-car attached garage, and 2,753 sq. ft. of beautifully designed living space, the home balances open gathering spaces with comfortable private retreats. The kitchen is the heart of it all, featuring high-end Café appliances, quartz countertops, and carefully selected finishes. The spacious primary suite feels like a retreat, with a beautiful ensuite bath and generous walk-in closet. The finished basement adds flexibility and personality. A substantial wood desk creates a dedicated home office, while a charming playroom and cozy reading nook make the space instantly useful. There’s still room to customize and make it your own. And the location? Hard to beat. With no HOA, you’re just a 15-minute walk from Jordan Creek Town Center, Valley View Aquatic Center, Topgolf, shopping, dining, parks, trails, and more. A playground directly across the street makes everyday life even easier. The best homes don’t just give you more house. They give you more ways to enjoy your life. This one does both.
- Listing Status:
- Active
- Date Added:
- September 29, 2026
- Data Last Updated:
- October 5, 2026 at 3:16AM
- Listing Office:
- Iowa Realty Mills Crossing : (515) 453-4300
- Listing Agent:
- Anastasiya Landry : 515-537-7199
- Contact:
- 515-537-7199
- MLS ID:
- 750167
- General: DeckPatioStorageStorage
- Style: Ranch
- Other Structures: StorageDeckPatioCoveredOpen
- Parking: AttachedGarageThree Car Garage
- Roofing: AsphaltShingle
- General: 1Poured
- Road/Access: Concrete
- Originating MLS: DMAAR_DM
- School District: Waukee
- County: Dallas
- Zoning: RESSILVERWOOD PLAT 3 LOT 111614109006
- Fencing: Chain Link
- Water: Public
- Sewer: Public Sewer
- Source: DMAAR_DM
This listing courtesy of Anastasiya Landry , Iowa Realty Mills Crossing
Monthly Payment
- Principal & Interest $
- Property Taxes $
- Home Insurance $
- VA Funding Fee $

 New - 2 days ago