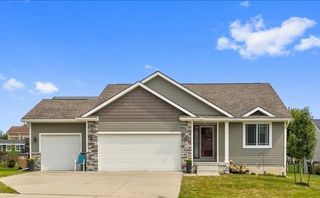
2442 SE Ambrose Drive, West Des Moines, IA 50265
- 3 beds |
- 2 baths |
- 1,442 sqft
 Single-Family Home
  Built in 2026
  0.48acre lot
 2 car garage
  $225/sqft
  Listed 27 days ago
Property Description
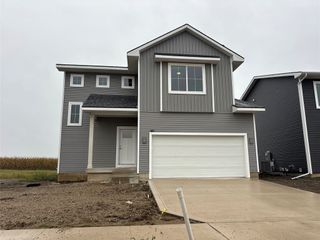
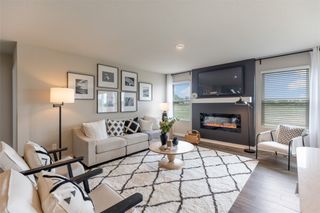
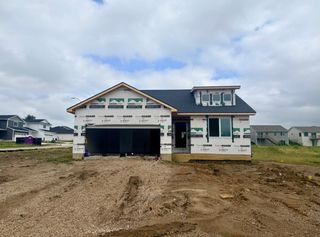
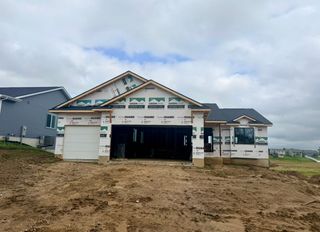
Welcome home to the Abbott in Fox Ridge - a 3 bedroom, 2 bath ranch-style plan offering 1,442 sq. ft. of smart, open-concept living. Inside, you'll find a welcoming foyer leading to two spacious bedrooms and a full bath, followed by a bright living room with large windows and a cozy electric fireplace. The open kitchen features a generous island, white cabinetry, stainless steel appliances, and a walk-in pantry—ideal for entertaining and everyday living. The private primary suite includes an en-suite bath with a double vanity and an oversized walk-in closet. A centrally located laundry room adds convenience. This home is a 2 car garage. A full unfinished basement offers space to grow. All D.R. Horton homes include a smart home package to keep you connected. Visit today and see why the Abbott is built for the way you live! Photos similar to.
- Listing Status:
- Active
- Date Added:
- August 26, 2026
- Data Last Updated:
- September 22, 2026 at 5:18AM
- Listing Office:
- DRH Realty of Iowa, LLC : (515) 605-7444
- Listing Agent:
- Kathryn Greer : (515) 605-7444
- Contact:
- (515) 605-7444
- MLS ID:
- 747999
- Style: Ranch
- Parking: AttachedGarageTwo Car Garage
- Roofing: AsphaltShingle
- General: Vinyl Siding1Poured
- Road/Access: Concrete
- HOA Amenities: 200.0Annually
- Originating MLS: DMAAR_DM
- School District: Norwalk
- County: Warren
- Zoning: RWEST DES MOINESFOX RIDGE PLAT 4 LOT 892810040080
- Water: Public
- Sewer: Public Sewer
- Source: DMAAR_DM
This listing courtesy of Kathryn Greer , DRH Realty of Iowa, LLC
Monthly Payment
- Principal & Interest $
- Property Taxes $
- Home Insurance $
- VA Funding Fee $

 New - 1 day ago