2701 Scenic Valley Drive, West Des Moines, IA 50265
- 4 beds |
- 4 baths |
- 1,784 sqft
 Single-Family Home
  Built in 1992
  10,019sqft lot
 2 car garage
  $224/sqft
  Listed 10 days ago
Property Description
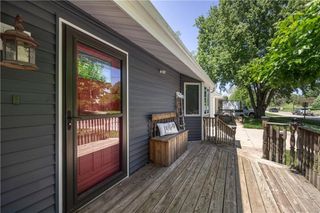
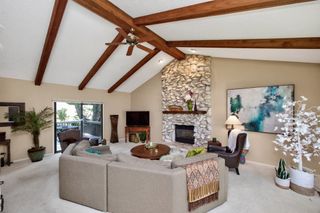
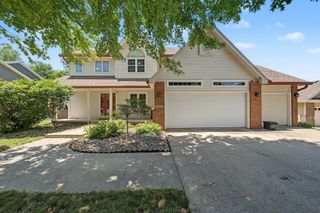
Backyard goals. Whole-home goals. Location goals. This one checks every box. This 2,484 sq ft two-story in a desirable WDM location delivers 4 bedrooms and 4 baths. The kitchen shines with new cabinetry and countertops, opening to a main level with a spacious living room, dining/flex room, family room, and convenient half bath. Upstairs offers three bedrooms and two full baths. The finished lower level adds a 4th bedroom, family room, and 3/4 bath. Then there's the backyard: fully fenced and private, backing to mature trees steps from Raccoon River Park's trails and lake, with a deck built for entertaining, stubbed for a future hot tub. New roof and HVAC (2024), tankless water heater, and updated plumbing and electrical mean the big stuff is already done. Completely updated from top to bottom, this home combines modern finishes, thoughtful upgrades, and an unbeatable setting just steps from the bike trails and one of the metro's premier parks.
- Listing Status:
- Active
- Date Added:
- July 16, 2026
- Data Last Updated:
- July 26, 2026 at 7:19AM
- Listing Office:
- RE/MAX Concepts : (877) 407-2676
- Listing Agent:
- Ingrid Williams : (515) 371-5277
- MLS ID:
- 745291
- General: Deck
- Style: Two Story
- Other Structures: Deck
- Parking: AttachedGarageTwo Car Garage
- Roofing: AsphaltShingle
- General: Vinyl Siding2Poured
- Road/Access: Asphalt
- Originating MLS: DMAAR_DM
- School District: West Des Moines
- County: Polk
- Zoning: ResLOT 6 HEATHERWOOD ESTS PLAT 632002792226000
- Fencing: Wood
- Water: Public
- Sewer: Public Sewer
- Source: DMAAR_DM
This listing courtesy of Ingrid Williams , RE/MAX Concepts
Monthly Payment
- Principal & Interest $
- Property Taxes $
- Home Insurance $
- VA Funding Fee $

 New - 1 day ago