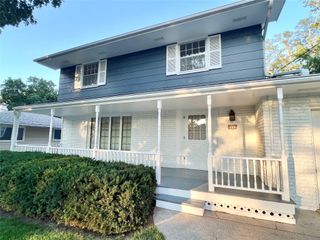
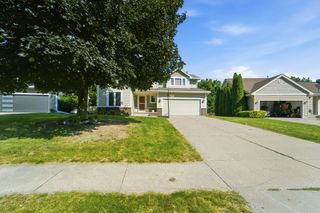
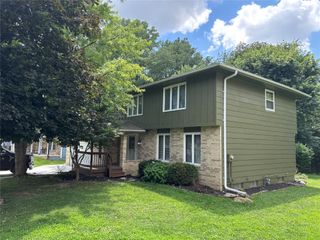
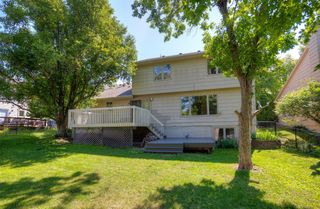
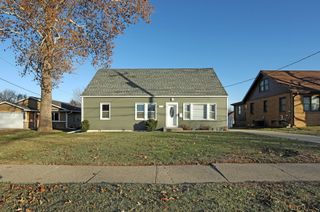
4112 Walnut Street, West Des Moines, IA 50265
- 4 beds |
- 3 baths |
- 2,472 sqft
 Single-Family Home
  Built in 1985
  0.26acre lot
 2 car garage
  $162/sqft
  Listed 13 days ago
Property Description
The investment opportunity you've been looking for! This expansive two-story home offers spacious living and timeless appeal. A welcoming foyer leads to the eat-in kitchen featuring hardwood floors, granite countertops, center island, built-in desk and hutch. French doors open to a bright four-season room with vaulted ceiling and access to the private, tree-lined patio. Formal spacious dining room. The great room showcases a cozy fireplace with built-in bookcases. Upstairs offers four large bedrooms, including a generous primary suite with walk-in closet, private bath, and separate vanity. The finished lower level provides a large family room, ample storage and active radon mitigation system. A wonderful opportunity to make this home your own! All information obtained from sellers and county assessor.
- Listing Status:
- Active
- Date Added:
- July 13, 2026
- Data Last Updated:
- July 26, 2026 at 7:19AM
- Listing Office:
- RE/MAX Precision : (515) 223-9492
- Listing Agent:
- Taylor Olson : (515) 313-8603
- MLS ID:
- 745028
- General: Patio
- Style: Two Story
- Other Structures: PatioOpen
- Parking: AttachedGarageTwo Car Garage
- Roofing: AsphaltShingle
- General: Frame2Poured
- Road/Access: Concrete
- Originating MLS: DMAAR_DM
- School District: West Des Moines
- County: Polk
- Zoning: PUDSFLOT 20 ASHWORTH ESTATES PLAT 1532000520900000
- Water: Public
- Sewer: Public Sewer
- Source: DMAAR_DM
This listing courtesy of Taylor Olson , RE/MAX Precision
Monthly Payment
- Principal & Interest $
- Property Taxes $
- Home Insurance $
- VA Funding Fee $


 New - 3 days ago