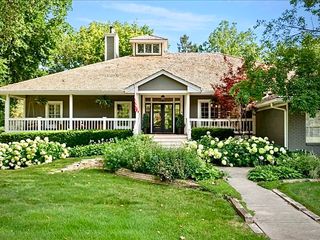
4119 Timberwood Drive, West Des Moines, IA 50265
- 6 beds |
- 5 baths |
- 2,944 sqft
 Single-Family Home
 Built in 1989
 0.93acre lot
 3 car garage
 $493/sqft
 Listed 2 months ago
Property Description
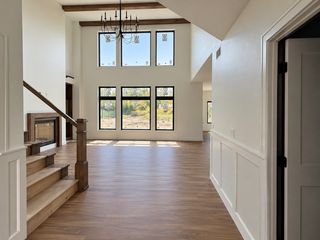
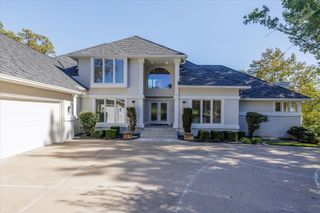
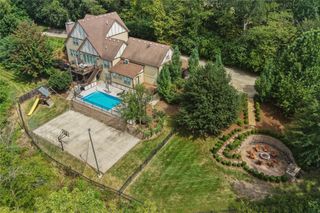
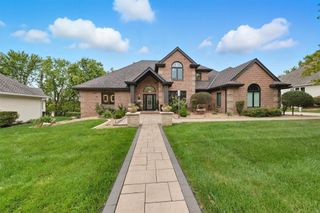
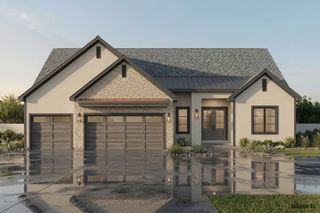
Nestled on a private 1-acre wooded lot in West Des Moines’ prestigious Quail Park, this Don Acheson-built brick walkout ranch offers the finest luxury finishes in a serene, established neighborhood. Tucked on a quiet, tree-lined cul-de-sac, this 6,000 sq ft masterpiece features a complete, down-to-the-studs transformation. Huge windows frame stunning views of mature trees and wildlife, illuminating brand-new oak flooring throughout the main living area. The chef’s dream kitchen boasts custom cabinetry, full-height quartz backsplashes, a massive hidden walk-in pantry, Kohler Studio McGee sink, serving station with pull-out drawers, 48" Café range with a custom plaster hood vent, and a 72" fridge and freezer. Designed for effortless living and entertaining, the layout includes 6 bedrooms, 5 baths—highlighted by a brand-new primary bathroom with a custom shower, vanity, and closet—plus two wet bars, two washer/dryer sets, a drop-zone locker area, and abundant storage. Topped with a metal roof and newer mechanicals, the fully updated exterior includes an oversized 3-car garage with epoxy floors, 3 floor drains, and stairs to the lower level. Enjoy secluded wooded living with easy interstate access in the metro’s premier neighborhood!
- Listing Status:
- Active
- Date Added:
- September 11, 2026
- Data Last Updated:
- November 19, 2026 at 7:21AM
- Listing Office:
- Realty ONE Group Impact : (515) 446-7524
- Listing Agent:
- John Gentile : (515) 771-6407
- Contact:
- (515) 771-6407
- MLS ID:
- 749120
- General: Deck
- Style: Ranch
- Other Structures: Deck
- Parking: AttachedGarageThree Car Garage
- Roofing: Metal
- General: Brick1Poured
- Road/Access: Concrete
- HOA Amenities: 300.0Annually
- Originating MLS: DMAAR_DM
- School District: West Des Moines
- County: Polk
- Zoning: rLOT 32 QUAIL PARK PLAT 132003913532000
- Water: Public
- Sewer: Public Sewer
- Source: DMAAR_DM
This listing courtesy of John Gentile , Realty ONE Group Impact
Monthly Payment
- Principal & Interest $
- Property Taxes $
- Home Insurance $
- VA Funding Fee $