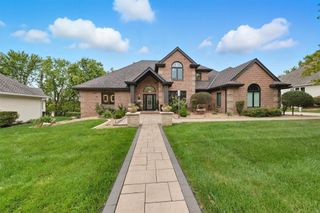
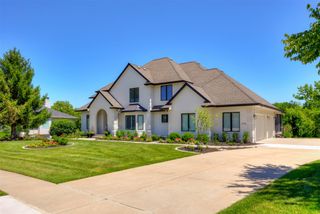
924 Briar Ridge, West Des Moines, IA 50265
- 5 beds |
- 6 baths |
- 3,332 sqft
 Single-Family Home
 Built in 2009
 1.07acre lot
 3 car garage
 $510/sqft
 Listed 29 days ago
Property Description
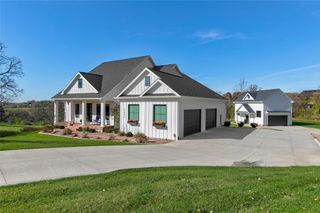
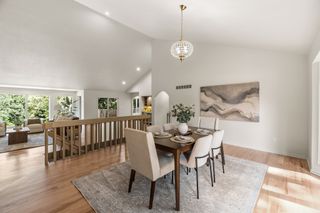
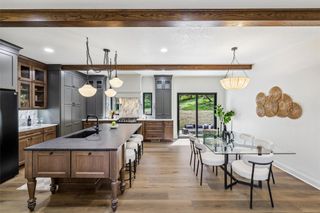
Tucked behind a private drive and surrounded by mature woods, this extraordinary West Des Moines estate offers a rare blend of privacy, luxury and superior outdoor living. Built in 2009 in a distinctive Tudor style and extensively remodeled in 2019, the home features custom cabinetry, quartz countertops, beautiful flooring and extensive built-ins. Three finished levels offer five bedrooms, spacious living areas, laundry on every level and a luxurious main-level primary suite. The magnificent kitchen features Thermador appliances, island seating for four, lighted cabinetry extending into the dining room, two ovens, a gas range, ice maker, apron sink, panel-ready refrigerator and butlers pantry. Two dramatic 16-foot sliding doors open to a wooded backyard retreat with a heated pool, two decks, walkout patio, illuminated 30' x 60' sports court, fire pit and pizza oven. The separate pool house features a private entrance, kitchenette, three-quarter bath and heating and cooling, offering flexible space for guests or multigenerational living. The oversized three-car garage includes epoxy-coated floors, radiant heat, mini-split for AC, custom cabinetry and extensive storage. Geothermal HVAC, radiant basement floors, whole-home water filtration and Savant smart-home automation with indoor and outdoor audio add comfort and convenience. Set on more than an acre with easy interstate access, this is a truly exceptional private retreat in West Des Moines.
- Listing Status:
- Active
- Date Added:
- October 21, 2026
- Data Last Updated:
- November 19, 2026 at 7:21AM
- Listing Office:
- RE/MAX Precision : (515) 223-9492
- Listing Agent:
- Andrea Quann : (515) 223-9492
- MLS ID:
- 751559
- General: Basketball CourtDeckFire PitIrrigation SprinklersPatioStorageStorage
- Style: One and One Half StoryTudor
- Other Structures: StorageDeckPatioOpen
- Pool: HeatedIn Ground
- Parking: AttachedGarageThree Car GarageHeated Garage
- Roofing: AsphaltShingle
- General: BrickStoneOne and One HalfPoured
- Road/Access: Concrete
- Originating MLS: DMAAR_DM
- School District: West Des Moines
- County: Polk
- Zoning: LOTS 1819 & 20 LYG E OF LN BEG 125F W OF NE COR OF LT 18 THN SLY TO PT 129.04F W OF SE COR OF LT 20 SCENIC HILLS WEST32004116218003
- Fencing: MetalWood
- Water: Public
- Sewer: Septic Tank
- Source: DMAAR_DM
This listing courtesy of Andrea Quann , RE/MAX Precision
Monthly Payment
- Principal & Interest $
- Property Taxes $
- Home Insurance $
- VA Funding Fee $