9468 Treehaven Court, West Des Moines, IA 50266
- 5 beds |
- 6 baths |
- 3,868 sqft
 Single-Family Home
  Built in 2026
  0.63acre lot
 4 car garage
  $440/sqft
  Listed 18 days ago
Property Description
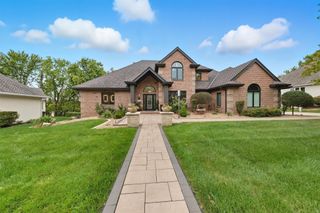
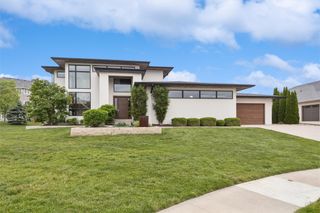
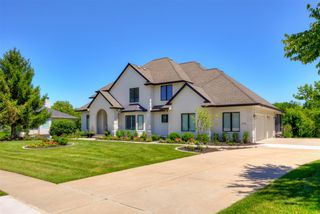
Welcome to 9468 Treehaven Court, an exceptional executive new construction home by Synergy Homes on a 0.63-acre homesite in Woodland Estates. This striking 1.5-story offers 5 bedrooms, 6 baths and 5,379 finished SF across three thoughtfully designed levels. The main level features a private primary suite with vaulted ceiling and custom closet, plus a dramatic great room with 16? ceilings, fireplace, custom mantle and built-ins. The chef's kitchen is designed for both everyday living and entertaining with custom cabinetry, quartz surfaces and backsplash, generous appliance package and walk-in pantry. Engineered hardwood, 8? solid-core doors and black Windsor windows elevate the finish throughout. Upstairs offers 3 bedrooms plus a versatile bonus room/office. The finished lower level includes a spacious family/rec room, second fireplace, wet bar, additional bedroom and bath, plus space for a potential 6th bedroom or flex room. Outdoor living continues with a 266 SF covered patio featuring a pine tongue-and-groove ceiling, radiant heaters and privacy wall. Additional highlights include 3-zone high-efficiency Trane HVAC, whole-house humidifier, smart thermostat, irrigation and professional landscaping.
- Listing Status:
- Active
- Date Added:
- September 4, 2026
- Data Last Updated:
- September 22, 2026 at 7:19AM
- Listing Office:
- RE/MAX Concepts : (877) 407-2676
- Listing Agent:
- Ingrid Williams : (515) 371-5277
- Contact:
- (515) 371-5277
- MLS ID:
- 748766
- General: DeckSprinkler/IrrigationPatio
- Style: One and One Half Story
- Other Structures: DeckPatioCoveredOpen
- Parking: AttachedGarage
- Roofing: AsphaltShingle
- General: StoneOne and One HalfPoured
- Road/Access: Concrete
- HOA Amenities: 300.0Annually
- Originating MLS: DMAAR_DM
- School District: West Des Moines
- County: Dallas
- Zoning: RPARCEL 26-14 PT OF LOT 32 WOODLAND ESTATES PLAT 21615327005
- Water: Public
- Sewer: Public Sewer
- Source: DMAAR_DM
This listing courtesy of Ingrid Williams , RE/MAX Concepts
Monthly Payment
- Principal & Interest $
- Property Taxes $
- Home Insurance $
- VA Funding Fee $