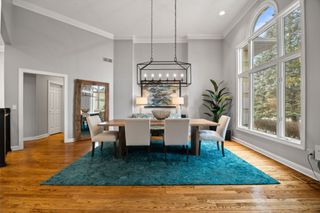
1710 S 49th Street, West Des Moines, IA 50265
- 5 beds |
- 5 baths |
- 3,618 sqft
 Single-Family Home
  Built in 2003
  0.75acre lot
 3 car garage
  $511/sqft
  Listed 4 months ago
Property Description
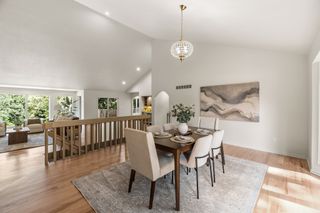
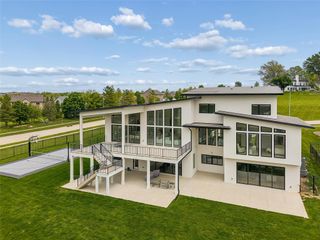
Set on a rare 0.75-acre private lot in the heart of WDM, every space has been curated with intention. The main level sets the tone with refinished hardwoods, a striking entry and a dedicated office with built-ins. The kitchen is the true centerpiece - anchored by quartzite surfaces, Ovation cabinetry, and a full suite of premium appliances including double Thermador ovens and a gas cooktop, all seamlessly connected to both formal and casual dining spaces. A sunroom wrapped in light extends the living experience, while the marble-surround fireplace creates a warm focal point. Motorized shades add a layer of quiet sophistication. Upstairs, the primary suite is designed as a retreat with heated tile floors, a spa-style bath with soaking tub and walk-in shower, and a custom closet complete with its own washer/dryer. Three additional bedrooms and well-appointed baths offer flexibility. The lower level expands the lifestyle: a full entertainment zone with LVP flooring, kitchenette/bar, game area, family room, fifth bedroom, and bath. A resort-caliber backyard unfolds with a heated saltwater pool (2022), tanning ledge, and expansive patio. The covered composite deck with infrared heaters and motorized screens creates a true indoor-outdoor living experience. A StruXure Pergola X with power and lighting anchors the space. Additional features include a 3-car (850 SF) garage with epoxy floors, irrigation, central vac, R/O, water softener and security.
- Listing Status:
- Active
- Date Added:
- May 22, 2026
- Data Last Updated:
- September 22, 2026 at 1:18PM
- Listing Office:
- Century 21 Signature : (515) 224-4002
- Listing Agent:
- Megan Hill Mitchum : (515) 290-8269
- Contact:
- (515) 290-8269
- MLS ID:
- 741452
- General: DeckEnclosed PorchSprinkler/IrrigationPatio
- Style: Two Story
- Other Structures: PorchDeckScreenedPatioCoveredOpen
- Parking: AttachedGarageThree Car Garage
- Roofing: AsphaltShingle
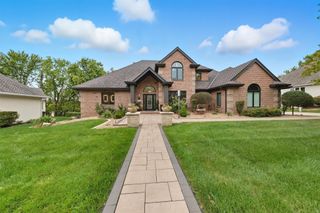
- General: Brick2Poured
- Road/Access: Concrete
- Originating MLS: DMAAR_DM
- School District: West Des Moines
- County: Polk
- Zoning: RLOT 11 QUAIL MEADOWS WEST PLAT 2320/03913-281-000
- Fencing: Metal
- Water: Public
- Sewer: Public Sewer
- Source: DMAAR_DM
This listing courtesy of Megan Hill Mitchum , Century 21 Signature
Monthly Payment
- Principal & Interest $
- Property Taxes $
- Home Insurance $
- VA Funding Fee $