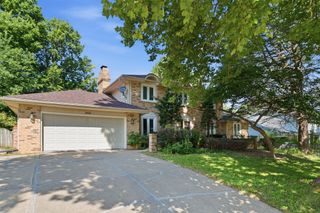
5713 Pommel Court, West Des Moines, IA 50266
- 4 beds |
- 3 baths |
- 2,608 sqft
 Single-Family Home
  Built in 1987
  10,803sqft lot
 3 car garage
  $173/sqft
  Listed 17 days ago
Property Description
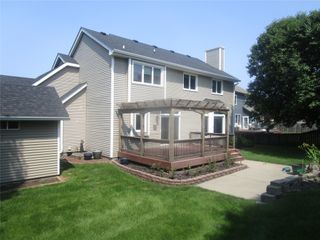
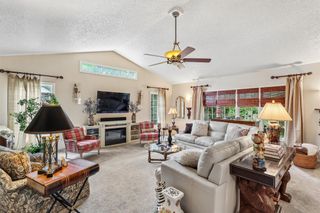
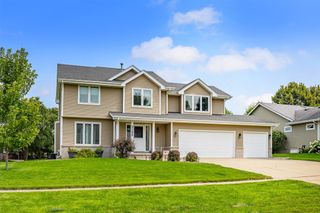
Meticulously maintained and beautifully updated, this 4-bedroom, 3-bath two-story offers over 3,500 finished sqft in one of West Des Moines' most established neighborhoods, just minutes from Meadowview Park. Situated on nearly a quarter-acre lot, this home combines timeless charm with modern updates throughout. Pride of ownership includes a NEW roof, vinyl siding and windows in the last couple of years. The main level features hardwood floors, a remodeled kitchen with a gas cooktop, granite, stainless steel appliances, Bosch dishwasher, abundant cabinetry, and both a formal dining room and casual dining area. The inviting living room showcases a stunning and modern smooth tile surround gas-log fireplace, while the covered front porch and spacious 12' x 16' screened porch provide the perfect spaces to relax or entertain. Upstairs,the vaulted primary suite includes a beautifully remodeled bath with a jetted tub, skylight, dual vanity and tiled walk-in shower. Also, the primary has two large walk in closets. You'll also love the exceptional second-floor laundry room complete with extensive cabinetry, tile backsplash, and utility sink.Three additional bedrooms and another full bath complete the upper level. The finished lower level adds nearly 900 sq ft of versatile living space, perfect for a family room, recreation area, or home gym. Additional highlights include an irrigation system, oversized 748 sq ft 3-car garage with NEW insulated garage doors, central vac system and more.
- Listing Status:
- Active
- Date Added:
- August 3, 2026
- Data Last Updated:
- August 20, 2026 at 1:18PM
- Listing Office:
- RE/MAX Concepts : (877) 407-2676
- Listing Agent:
- Brett Fine : (515) 314-8673
- Contact:
- (515) 314-8673
- MLS ID:
- 746550
- General: DeckEnclosed PorchSprinkler/Irrigation
- Style: Two Story
- Other Structures: PorchDeckScreened
- Parking: AttachedGarageThree Car Garage
- Roofing: AsphaltShingle
- General: 2Poured
- Road/Access: Concrete
- Originating MLS: DMAAR_DM
- School District: West Des Moines
- County: Polk
- Zoning: ResLOT 6 MEADOW BROOK PLAT 632003026406000
- Water: Public
- Source: DMAAR_DM
This listing courtesy of Brett Fine , RE/MAX Concepts
Monthly Payment
- Principal & Interest $
- Property Taxes $
- Home Insurance $
- VA Funding Fee $

 New - 3 days ago