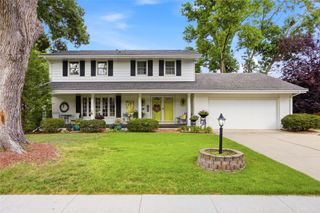
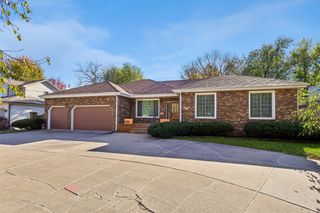
134 56th Place, West Des Moines, IA 50266
- 4 beds |
- 3 baths |
- 2,113 sqft
 Single-Family Home
 Built in 1997
 9,191sqft lot
 3 car garage
 $230/sqft
 Listed 3 months ago
Property Description
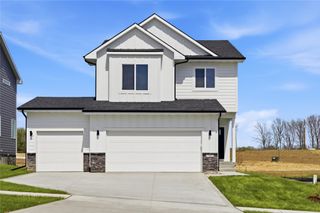
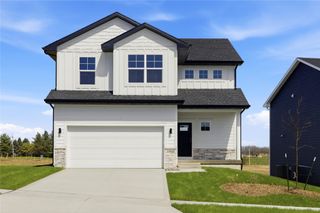
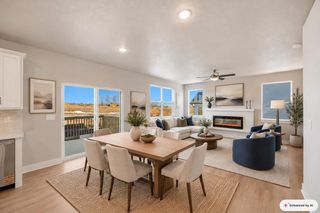
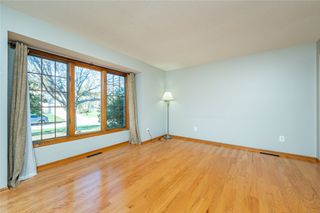
Gorgeous 4 bedroom, 3 bathroom and 3 car garage home, located in the highly sought after West Des Moines neighborhood of Ponderosa! The updated kitchen has Maple cabinets, granite counters, new induction stove, new dishwasher and a beverage refrigerator in the kitchen peninsula. The kitchen is open to the informal dining area and living room with fireplace and built-in bookshelves and storage. The formal dining room, den and half bath complete the main floor living area. The two story entry has new carpet leading up the stairway to the beautiful hardwood floors throughout the second level. The primary suite has a tray ceiling, walk-in closet and a beautiful newly remodeled bathroom; newly tiled floors, tub, and tile shower complete with new vanities and mirrors. Three additional bedrooms, two of which are extra large, all have extra closet space. Guest bathroom fully remodeled with tile floors, tile walk-in shower and new laundry alcove perfect for prepping/folding laundry. The daylight basement is unfinished, has painted and sealed floors, is pre-plumbed for a bathroom and ready to finish if desired. The 3rd bay in the garage has a 220v outlet perfect for EV charging or workshop tools. Backyard has a large deck that leads to a great patio and fully fenced yard. Reverse Osmosis water system, however, this home has had too many improvements to list here and is move in ready, make an appointment to see for yourself!
- Listing Status:
- Active
- Date Added:
- August 17, 2026
- Data Last Updated:
- November 19, 2026 at 7:21AM
- Listing Office:
- Iowa Realty Mills Crossing : (515) 453-4300
- Listing Agent:
- Tanya Evers : 515-453-6652
- Contact:
- 515-453-6652
- MLS ID:
- 747434
- General: Deck
- Style: Two Story
- Other Structures: Deck
- Parking: AttachedGarageThree Car Garage
- Roofing: AsphaltShingle
- General: 2Poured
- Road/Access: Concrete
- Originating MLS: DMAAR_DM
- School District: West Des Moines
- County: Polk
- Zoning: RESLOT 59 PONDEROSA VALLEY PLAT 332003910753059
- Water: Public
- Sewer: Public Sewer
- Source: DMAAR_DM
This listing courtesy of Tanya Evers , Iowa Realty Mills Crossing
Monthly Payment
- Principal & Interest $
- Property Taxes $
- Home Insurance $
- VA Funding Fee $