5915 Brookview Drive, West Des Moines, IA 50266
- 4 beds |
- 3 baths |
- 2,415 sqft
 Single-Family Home
  Built in 1991
  0.38acre lot
 2 car garage
  $172/sqft
  Listed 16 days ago
Property Description
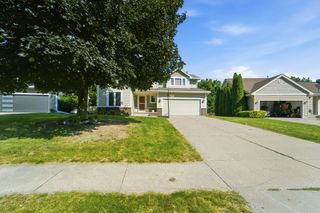
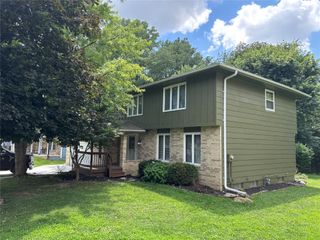
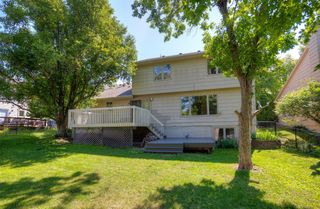
Soaring ceilings and natural light set the tone the moment you step into the spacious front entry of 5915 Brookview Drive, a beautifully unique floorplan tucked into a mature, tree-lined pocket of West Des Moines. This home has a warm, welcoming feel from the entry on. To the left, a sitting room opens into the dining room, leading you toward a huge kitchen with a large island and extensive cabinet space. A breakfast nook lets you enjoy the outside view over morning coffee, and just beyond, a large family room rounds out a main floor built for both everyday life and real hosting. The primary suite is generously sized and genuinely restful — the kind of retreat you look forward to at the end of the day. Outside, a fenced backyard, garden box, and spacious deck make the most of mature trees overhead. Downstairs, a finished basement adds even more room to spread out, and storage is nowhere in short supply throughout the home. The garage comes equipped with EV chargers, and the home has been well maintained throughout with a brand-new roof. This 2,412-square-foot home offers 4 bedrooms and 2.5 bathrooms in the West Des Moines school district, close to trails, shopping, and easy highway access. Come see what makes this floorplan so special.
- Listing Status:
- Active
- Date Added:
- July 10, 2026
- Data Last Updated:
- July 26, 2026 at 7:19AM
- Listing Office:
- Realty ONE Group Impact : (515) 446-7524
- Listing Agent:
- Nora Crosthwaite : (515) 783-9815
- MLS ID:
- 744824
- General: Deck
- Style: Two Story
- Other Structures: Deck
- Parking: AttachedGarageTwo Car Garage
- Roofing: AsphaltShingle
- General: 2Poured
- Road/Access: Concrete
- Originating MLS: DMAAR_DM
- School District: West Des Moines
- County: Polk
- Zoning: RLOT 1 ASHWORTH PARK32000521049002
- Fencing: Wood
- Water: Public
- Sewer: Public Sewer
- Source: DMAAR_DM
This listing courtesy of Nora Crosthwaite , Realty ONE Group Impact
Monthly Payment
- Principal & Interest $
- Property Taxes $
- Home Insurance $
- VA Funding Fee $


 New - 3 days ago