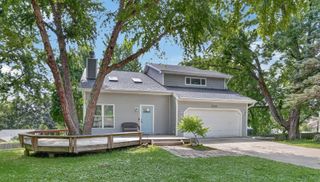
6427 Franklin Avenue, Windsor Heights, IA 50324
- 4 beds |
- 2 baths |
- 1,610 sqft
 Single-Family Home
  Built in 1963
  9,191sqft lot
 2 car garage
  $233/sqft
  Listed 7 days ago
Property Description
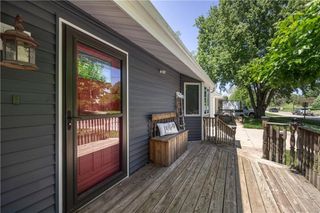
Welcome home to 6427 Franklin Ave. in Windsor Heights! From the moment you arrive, you'll appreciate the peaceful setting of this home, tucked away on a DEAD-END STREET with reduced through traffic while offering quick and CONVENIENT ACCESS to I-235 for an easy commute anywhere in the Des Moines metro. Inside, you'll find FOUR BEDROOMS, a spacious FINISHED BASEMENT, and an ENLARGED DINING AREA that gives you extra room to gather for everyday meals, holiday celebrations, or entertaining friends. The additional finished lower-level living space offers endless possibilities for a family room, game room, home office, fitness area, or hobbies. Step outside and you'll feel right at home on the large COVERED PATIO overlooking the fully fenced backyard—an inviting place to enjoy your morning coffee, host summer barbecues, relax in the evening, or let pets play. The east side of the garage even includes an RV charger for added convenience. Your new home is centrally located near shopping, dining, and everyday essentials, including Walmart, ALDI, Hy-Vee, Sam's Club, and the Valley West Mall and Merle Hay Mall shopping districts. Come experience everything this wonderful home has to offer—schedule your private tour today!
- Listing Status:
- Active
- Date Added:
- July 19, 2026
- Data Last Updated:
- July 26, 2026 at 6:16AM
- Listing Office:
- Keller Williams Legacy Group : (319) 423-4139
- Listing Agent:
- Jesse Kern : (515) 218-9222
- MLS ID:
- 745322
- General: DeckPatio
- Style: Two StoryTraditional
- Other Structures: DeckPatioCovered
- Parking: AttachedGarageTwo Car Garage
- Roofing: AsphaltShingle
- General: BrickVinyl Siding2Block
- Road/Access: Concrete
- Originating MLS: DMAAR_DM
- School District: Des Moines Independent
- County: Polk
- Zoning: R-2see full abstract legal description; brief legal is LT 55 & E 10 F OUTLT X DAVISSON HEIGHTS29200540055000
- Fencing: Chain LinkWood
- Water: Public
- Sewer: Public Sewer
- Source: DMAAR_DM
This listing courtesy of Jesse Kern , Keller Williams Legacy Group
Monthly Payment
- Principal & Interest $
- Property Taxes $
- Home Insurance $
- VA Funding Fee $

 New - 2 days ago