2690 Granite Falls Drive, Ammon, ID 83406
- 6 beds |
- 3 baths |
- 3,874 sqft
 Single-Family Home
  Built in 2026
  0.34acre lot
 3 car garage
  $177/sqft
  Listed 1 month ago
Property Description
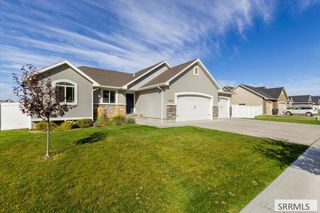
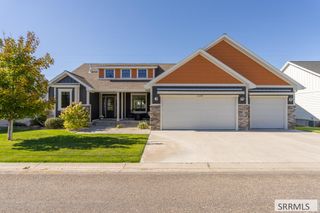
Currently under construction, this impressive home is already taking shape with a spacious, thoughtfully designed floor plan & beautiful architectural details. The welcoming exterior features multiple gables, a charming covered entry & an oversized three-car garage. Inside, soaring ceilings create an open & airy feel, while large windows fill the home with natural light. The expansive main living area brings the kitchen, dining & great room together, creating the perfect space for entertaining & everyday living. A fireplace will serve as a warm focal point, & the nearby sliding glass door provides convenient access to the large covered patio for outdoor enjoyment. The primary suite features a vaulted ceiling & a spacious bathroom, while additional bedrooms & living spaces offer flexibility for family, guests or a home office. A full basement provides even more potential for future living & entertaining space. With generous rooms, abundant natural light & a functional layout, this home is being built for comfort. ***Finish Date: February 2027***Basement HVAC & Plumbing will be Roughed in.***Option to Finish Basement for additional $45,000.00 (could change finish date)***Tax information is for land only & will change once the home is taxed. Buyer to verify***
- Listing Status:
- Active
- Data Last Updated:
- October 5, 2026 at 7:28AM
- Listing Office:
- The Realty Shop : 208-821-1806
- MLS ID:
- 2188447

- Style: Ranch
- Parking: 3 StallsGarage Door OpenerConcreteParking spaces: 3
- Roofing: Asphalt Shingle
- General: FrameStoneVinyl SidingOneConcrete Perimeter
- HOA Amenities: 350.0Annually
- Originating MLS: Snake River
- County: Bonneville
- Zoning: LOT 2BLOCK 6GRANITE CREEK # 2 NW1/4SEC 3T 1NR 38RPB3352006002O
- Fencing: None
- Utilities: Rocky Mountain Power
- Water: Public
- Sewer: Public Sewer
- Source: Snake River
- Exclusions: Seller's Personal Property
This listing courtesy of The Realty Shop
Monthly Payment
- Principal & Interest $
- Property Taxes $
- Home Insurance $
- VA Funding Fee $

 New - 3 days ago