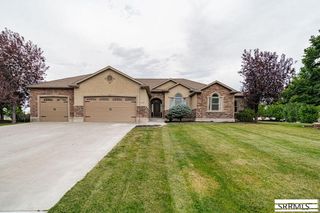
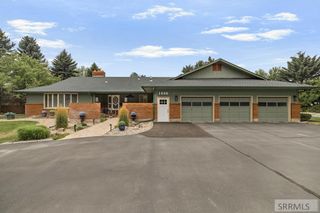
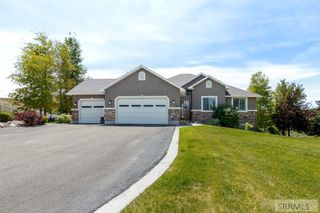
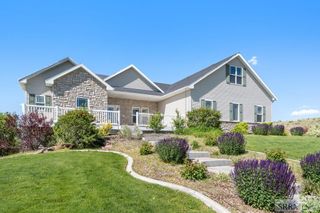
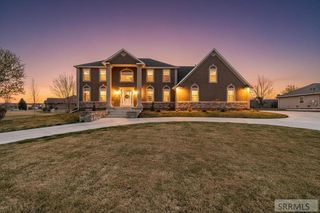
2735 Granite Falls Drive, Ammon, ID 83406
- 6 beds |
- 5 baths |
- 4,660 sqft
 Single-Family Home
  Built in 2026
  0.43acre lot
 3 car garage
  $201/sqft
  Listed 1 month ago
Property Description
*Temporary Model Home open 10 am- 5pm* This stunning classic two-story home showcases thoughtful design and beautiful custom details throughout. A dramatic open staircase, soaring ceilings, statement lighting and decorative wall treatments create an unforgettable first impression. The spacious great room features a floor-to-ceiling stone fireplace framed by floating wood shelves and flows seamlessly into the impressive kitchen. Custom cabinetry, quartz countertops, glass-front uppers, brass accents, stainless steel appliances and an oversized island make this space as functional as it is beautiful. Natural light fills the adjoining dining area and window-lined sunroom, highlighted by shiplap ceilings and rich wood beams. Additional features include a private office with custom built-ins, a fully shelved walk-in pantry, spacious laundry room, custom mudroom drop zone, designer bathrooms and warm wood finishes throughout. Outside, enjoy the large covered patio, while the oversized garage with epoxy flooring provides plenty of room for vehicles, storage and more. Every detail of this home has been carefully selected to create timeless style, comfort and exceptional everyday living. ***Tax information is for land only and will change once the home is taxed. Buyer to verify. ***
- Listing Status:
- Active
- Data Last Updated:
- October 5, 2026 at 12:28PM
- Listing Office:
- The Realty Shop : 208-821-1806
- MLS ID:
- 2188445

- Style: Traditional
- Parking: 3 StallsAttachedGarage Door OpenerRV CarportConcreteParking spaces: 3
- Roofing: Asphalt Shingle
- General: FrameHardboard/CompositionStoneTwoConcrete Perimeter
- HOA Amenities: Common Area350.0Annually
- Originating MLS: Snake River
- County: Bonneville
- Zoning: LOT 14BLOCK 3GRANITE CREEK # 2 NW1/4SEC 3T 1NR 38RPB3352003014O
- Fencing: VinylPartial
- Utilities: Rocky Mountain Power
- Water: Public
- Sewer: Public Sewer
- Source: Snake River
- Exclusions: Seller's Personal Property
This listing courtesy of The Realty Shop
Monthly Payment
- Principal & Interest $
- Property Taxes $
- Home Insurance $
- VA Funding Fee $