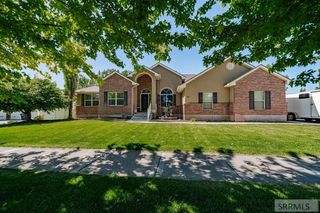
5930 E Pheasant Drive, Ammon, ID 83401
- 6 beds |
- 5 baths |
- 4,959 sqft
 Single-Family Home
  Built in 2006
  0.5acre lot
 3 car garage
  $158/sqft
  Listed 4 months ago
Property Description
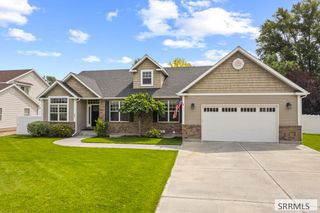
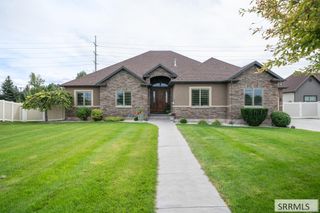
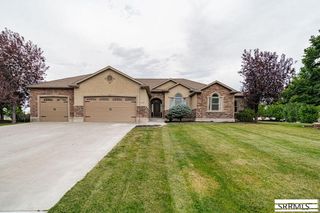
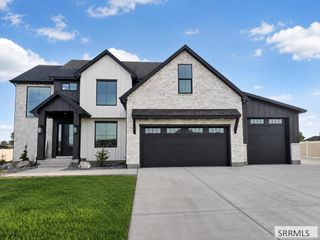
Located in the highly desirable Quail Ridge Estates, this stunning home showcases breathtaking mountain and valley views and sits on a spacious 0.5 acre lot in a quiet cul-de-sac. An elegant two-story grand foyer sets the tone for the refined interior, with a sitting room and gas fireplace to the left and and a formal dining room to the right. The chef's kitchen is beautifully appointed with granite countertops, brand-new stainless steel appliances, dual dishwashers, double ovens, abundant cabinetry, and a large center island, all flowing seamlessly into the living and dining areas- ideal for both everyday living and elevated entertaining. A mudroom off the kitchen includes a half bath and coat armoire for added convenience. Upstairs, the luxurious primary suite offers a serene retreat with an ensuite bath featuring a soaking tub, walk-in shower with dual shower heads, double vanity, and spacious walk-in closet. Additional bedrooms and versatile spaces provide excellent flexibility for a private office, craft room, nursery, workout room, or playroom, along with two full bathrooms and a generous laundry room with wall-to-wall cabinetry. The fully finished basement extends the living space with additional bedrooms, a full bathroom, 2 large storage rooms, and a family/theatre room.
- Listing Status:
- Active
- Data Last Updated:
- October 5, 2026 at 12:28PM
- Listing Office:
- Legacy Premier Realty : 208-557-3098
- MLS ID:
- 2186775

- Style: Traditional
- Parking: 3 StallsAttachedGarage Door OpenerRV Access/ParkingCircular DrivewayConcreteParking spaces: 3
- Roofing: Asphalt Shingle
- General: FrameStoneStuccoTwoConcrete Perimeter
- HOA Amenities: 195.0Annually
- Originating MLS: Snake River
- County: Bonneville
- Zoning: LOT 5BLOCK 6QUAIL RIDGE ESTATES # 6 N1/2SEC 30T 2NR 39RPB4754006005O
- View: Mountain(s)ValleyView
- Fencing: None
- Utilities: Rocky Mountain Power
- Water: Public
- Sewer: Public Sewer
- Source: Snake River
- Exclusions: Sellers Personal Property
This listing courtesy of Legacy Premier Realty
Monthly Payment
- Principal & Interest $
- Property Taxes $
- Home Insurance $
- VA Funding Fee $