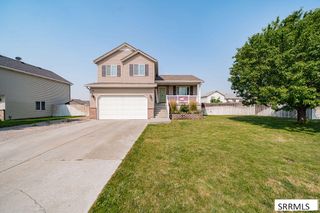
3050 S Carolyn Lane, Ammon, ID 83406
- 4 beds |
- 4 baths |
- 2,636 sqft
 Single-Family Home
  Built in 1997
  10,197sqft lot
 3 car garage
  $159/sqft
  Listed 14 days ago
Property Description
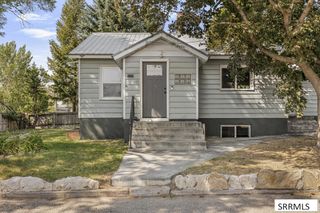
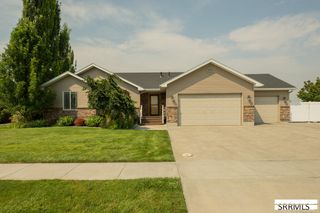
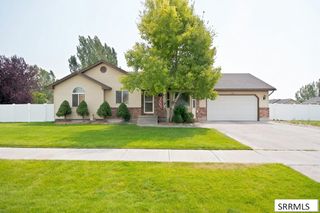
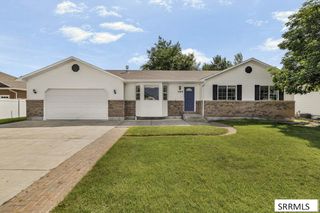
Welcome home to this spacious 4-bedroom, 3.5-bathroom residence, ideally situated on a quiet street just minutes from schools. Designed for both comfort and functionality, this home features vaulted ceilings that create an open, airy feel, complemented by Hunter Douglas window coverings. The thoughtfully designed layout includes a convenient half bath located just off the laundry area, complete with a large utility sink—perfect for cleaning up after projects, pets, or gardening. A generous storage room provides abundant space for organization and includes a separate locked closet for securely storing valuables. Enjoy the beauty of mature trees and outdoor living on the new concrete patio with wide stairs, ideal for entertaining or relaxing. Additional updates include partial fresh interior paint, adding a refreshed feel to the home. Car enthusiasts and hobbyists will appreciate the extra-deep third-car garage, offering ample room for vehicles, tools, or recreational equipment. With its desirable location, practical features, and inviting outdoor spaces, this home is ready to welcome its next owners.
- Listing Status:
- Active
- Data Last Updated:
- August 20, 2026 at 1:26PM
- Listing Office:
- Silvercreek Realty Group : 208-523-6111
- MLS ID:
- 2188320

- Style: Ranch
- Parking: 3 StallsGarage Door OpenerConcreteParking spaces: 3
- Roofing: Asphalt Shingle
- General: FrameBrickVinyl SidingOneConcrete Perimeter
- Originating MLS: Snake River
- County: Bonneville
- Zoning: Lot 9Block 1SCHOOLSIDE SW1/4SEC 27T 2NR 38RPB3050001009O
- Fencing: Wood
- Utilities: Rocky Mountain Power
- Water: Public
- Sewer: Public Sewer
- Source: Snake River
- Exclusions: Seller's Personal Property
This listing courtesy of Silvercreek Realty Group
Monthly Payment
- Principal & Interest $
- Property Taxes $
- Home Insurance $
- VA Funding Fee $

 New - 17 hours ago