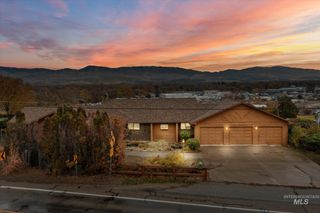
10010 W Meadowlark St, Boise, ID 83704
- 5 beds |
- 4 baths |
- 4,432 sqft
 Single-Family Home
 Built in 1987
 10,454sqft lot
 3 car garage
 $199/sqft
 Listed 1 month ago
Property Description
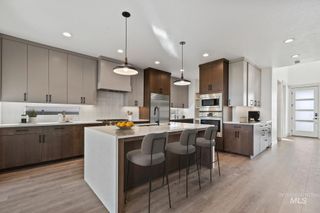
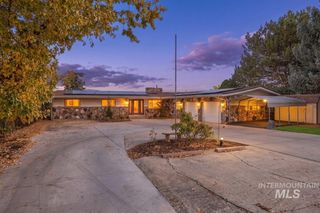
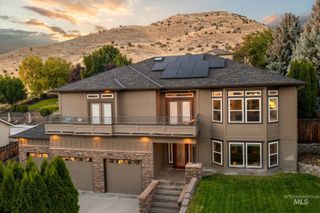
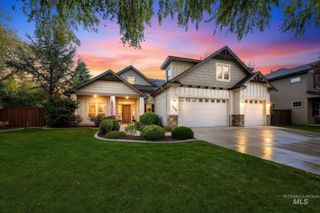
Some homes simply have a presence and this is one of them. Designed in the Victorian style, this one-of-a-kind 4,432 sq. ft. home offers the character and architectural detail you might expect to find in Boise’s North End, with generous room sizes, custom millwork and incredible versatility across three expansive levels. The main floor is made for gathering, featuring a gourmet kitchen, formal living or office and dining room, and a spacious family room. With four distinct living spaces, five bedrooms and 3.5 baths, there’s room to spread out, entertain and create spaces that truly fit the way you live. The top floor even features a soundproof room perfect for a media room, music studio, gaming space or private retreat. Storage is abundant throughout the home, including an impressive large storage area above the single-car garage. And one of the home’s most unique features ... 3 separate balconies, each facing a different direction, offering multiple places to step outside and take in the views. The backyard is equally special, designed for entertaining with a fire pit, dedicated seating area and plenty of room to gather. Unique, welcoming and anything but cookie-cutter, this is a home with personality, space and a story all conveniently located near schools, parks and shopping. North End character. Remarkable space. Anything but ordinary.
- Listing Status:
- Active
- Date Added:
- October 12, 2026
- Data Last Updated:
- November 19, 2026 at 2:07AM
- Listing Office:
- Boise Premier Real Estate : 208-639-0656
- Listing Agent:
- Robyn Baird : 208-863-2236
- Contact:
- Cell: 208-863-2236
- MLS ID:
- 99003466

- General: Storage ShedBath
- Other Structures: Covered Patio/Deck
- Parking: Garage Door AccessAttachedDetachedFinished DrivewayParking spaces: 3
- Roofing: Wood
- General: FrameWood SidingOther
- Road/Access: Public Road
- HOA Amenities: 100.0Annually
- Originating MLS: IMLS 2
- School District: West Ada School District
- County: Ada
- Zoning: LOT 54 BLK 4 SHENANDOAH WEST #4R7847180160
- Fencing: FullWood
- Current Use: Single Family
- Utilities: Sewer ConnectedElectricity ConnectedCable ConnectedBroadband InternetSolar Panel – Owned
- Water: City Service
- Source: IMLS 2
This listing courtesy of Robyn Baird , Boise Premier Real Estate
Monthly Payment
- Principal & Interest $
- Property Taxes $
- Home Insurance $
- VA Funding Fee $

 New - 20 hours ago