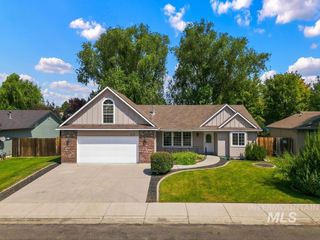
13379 N 8th, Boise, ID 83714
- 3 beds |
- 2 baths |
- 1,679 sqft
 Single-Family Home
  Built in 2005
  4,400sqft lot
 3 car garage
  $357/sqft
  Listed 5 days ago
Property Description
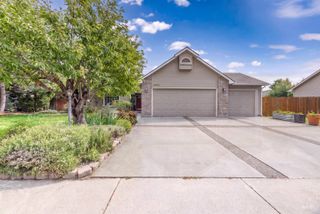
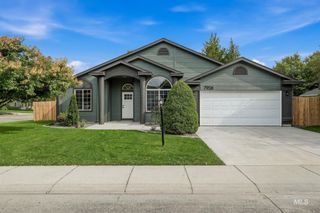
Welcome home to a beautifully designed, single-level Tuscan-inspired retreat where timeless character meets effortless everyday living. Soaring ceilings, tall windows, rough-sawn wood beams, and warm wood floors create an inviting atmosphere from the moment you step inside. The floor plan is truly special. A welcoming entry opens to French doors on the left, leading to a private home office. To the right, the alluring living room draws you in with a comfortable space to sit, and relax. The kitchen keeps everyone connected, with a generous breakfast bar where guests can visit while you prepare a meal.The primary suite is your own private escape, complete with direct access to the covered back patio, dual vanities, a walk-in shower, and a generous walk-in closet. Step outside and discover a large, covered back patio tucked into a private setting surrounded by lush landscaping. The garden area is ready for your green thumb, grow fresh herbs, strawberries, tomatoes, and more. Out front, a shaded porch creates the perfect spot to sit back and watch the world go by. The extra-large laundry room conveniently located off the three-car garage. YES! over-sized 3 car garage, room for everything. Located in a charming bedroom community of Boise with a small-town feel, this home puts everyday amenities and outdoor adventure close at hand. New carpet. New furnace and A/C 2019. Central vac plumbed
- Listing Status:
- Active
- Date Added:
- August 15, 2026
- Data Last Updated:
- August 20, 2026 at 7:07AM
- Listing Office:
- A.V. West : 208-367-9003
- Listing Agent:
- Anne Howie : 208-412-1790
- Contact:
- Main: 208-367-9003
- MLS ID:
- 98997557

- Pool: CommunityPool
- Parking: AttachedAlley AccessFinished DrivewayParking spaces: 3
- Roofing: Architectural Style
- General: StuccoHardiPlank TypeOneCrawl Space
- Road/Access: Public Road
- HOA Amenities: 500.0Quarterly
- Originating MLS: IMLS 2
- School District: Boise School District #1
- County: Ada
- Zoning: SEC/TWN/RNG/MER:SEC 32 TWN 05N RNG 02E LOT 03 BLK 33 HIDDEN SPRINGS SUB 03RD ADDR3610191030
- Fencing: FullMetalWood
- Current Use: Single Family
- Utilities: Sewer ConnectedCable ConnectedBroadband Internet
- Source: IMLS 2
This listing courtesy of Anne Howie , A.V. West
Monthly Payment
- Principal & Interest $
- Property Taxes $
- Home Insurance $
- VA Funding Fee $

 New - 1 day ago