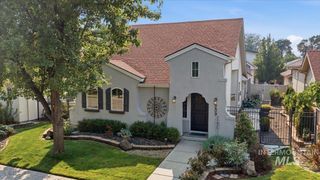
8261 W Echo Falls Ln, Garden City, ID 83714
- 3 beds |
- 2 baths |
- 1,934 sqft
 Single-Family Home
  Built in 1994
  5,663sqft lot
 2 car garage
  $276/sqft
  Listed 12 days ago
Property Description
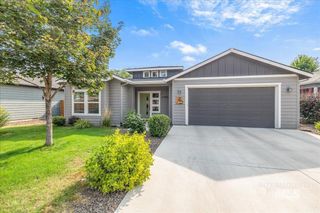
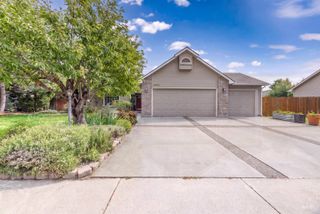
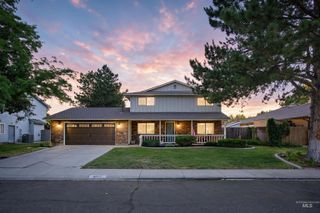
Welcome to Willowbrook Estates, a 55+ community offering comfortable living in a well-maintained 3-bedroom, 2-bath home with 1,934 square feet. Built in 1994, this home features a spacious layout with vaulted ceilings, abundant natural light, and several versatile living spaces. The central living room features a vaulted ceiling and offers plenty of space for both comfortable seating and a formal dining area. The kitchen provides ample cabinetry and counter space, along with a breakfast bar and separate eating area. Two skylights add even more natural light throughout the home. A standout feature is the enclosed rear patio, transformed into a year-round sunroom with its own heating and air conditioning. Surrounded by windows, this bright and comfortable space is ideal for relaxing, entertaining, or enjoying the backyard in nearly any season. The attached garage includes an additional storage/work room, providing convenient space for hobbies, projects, tools, or extra storage. The entire exterior has just been repainted, giving the home a fresh and well-kept appearance. With three bedrooms, two full bathrooms, multiple gathering spaces, a spacious sunroom, and excellent storage, this Willowbrook Estates home offers a practical and comfortable lifestyle in a welcoming 55+ community.
- Listing Status:
- Active
- Date Added:
- August 8, 2026
- Data Last Updated:
- August 20, 2026 at 12:07PM
- Listing Office:
- Real Estate Two70 : 208-360-4688
- Listing Agent:
- Jonathan Reed : 208-994-8332
- Contact:
- Main: 208-360-4688
- MLS ID:
- 98996855

- Pool: CommunityIn GroundPool
- Parking: AttachedFinished DrivewayParking spaces: 2
- Roofing: Architectural Style
- Windows: Skylight(s)
- General: BrickFrameHardiPlank TypeOneCrawl Space
- Road/Access: Paved
- HOA Amenities: 67.0Monthly
- Originating MLS: IMLS 2
- School District: West Ada School District
- County: Ada
- Zoning: LOT 8 BLK 6 WILLOWBROOK ESTATES NO 3 #95043654R9437190610
- Fencing: Cross FencedMetalWire
- Current Use: Single FamilyOver 55 Community
- Utilities: Sewer Connected
- Water: City Service
- Source: IMLS 2
This listing courtesy of Jonathan Reed , Real Estate Two70
Monthly Payment
- Principal & Interest $
- Property Taxes $
- Home Insurance $
- VA Funding Fee $

 New - 1 day ago