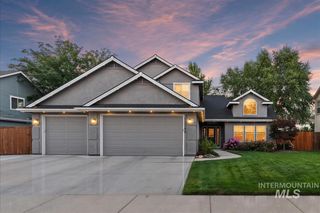
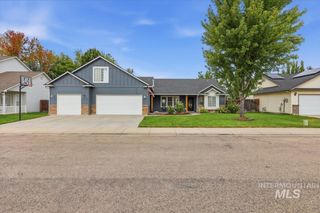
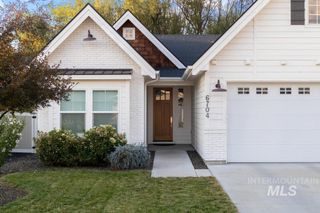
5399 N Steamboat Way, Boise, ID 83713
- 4 beds |
- 3 baths |
- 2,060 sqft
 Single-Family Home
  Built in 2001
  0.26acre lot
 3 car garage
  $311/sqft
  Listed 1 day ago
Property Description
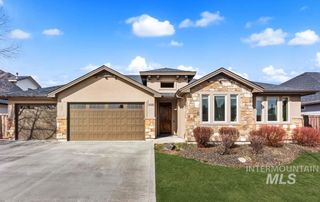
Welcome to this beautifully remodeled home in The Legends, offering exceptional curb appeal, thoughtful updates, and an ideal blend of comfort and functionality. A charming covered front porch welcomes you, while the spacious backyard is designed for both relaxation and entertaining with a covered rear patio, lush landscaping, full fencing, automatic sprinklers, hot tub & storage shed. A brand-new roof and 3-car tandem garage add even more value and convenience. Inside, the open floor plan features engineered hardwood floors, vaulted ceilings, crown molding, and a stunning stone fireplace. The versatile layout includes a great room, family room, and office that could also serve as a 4th bedroom. The remodeled kitchen is a true centerpiece, featuring beautiful knotty alder cabinetry, granite countertops, a peninsula with breakfast bar, stainless steel appliances, double ovens, gas range, hood, tile backsplash, apron-front sink, and pantry. The remodeled primary suite offers a luxurious retreat with knotty alder cabinets, dual sinks, granite countertops, vanity, tiled shower, and walk-in closet. Secondary bedrooms are thoughtfully appointed with charming window seats. Ideally located near the community park, The Village, restaurants, shopping, and everyday conveniences, this exceptional home offers the perfect combination of style, space, and location.
- Listing Status:
- Active
- Date Added:
- August 19, 2026
- Data Last Updated:
- August 20, 2026 at 7:07AM
- Listing Office:
- John L Scott Downtown : 208-345-0322
- Listing Agent:
- Jennifer Stacey : 208-867-4087
- Contact:
- Main: 208-345-0322
- MLS ID:
- 98997915

- General: Storage ShedHot Tub/Spa
- Other Structures: Covered Patio/Deck
- Pool: Private
- Parking: AttachedTandemFinished DrivewayParking spaces: 3
- Roofing: Architectural Style
- Windows: Skylight(s)
- General: FrameStoneTwoCrawl Space
- Road/Access: Public Road
- HOA Amenities: 610.0Annually
- Originating MLS: IMLS 2
- School District: West Ada School District
- County: Ada
- Zoning: Lot 06 Blk 14 Legends Sub #3 The AmdR5199270650
- Fencing: FullWood
- Current Use: Single Family
- Utilities: Sewer ConnectedCable ConnectedBroadband Internet
- Water: City Service
- Source: IMLS 2
This listing courtesy of Jennifer Stacey , John L Scott Downtown
Monthly Payment
- Principal & Interest $
- Property Taxes $
- Home Insurance $
- VA Funding Fee $

 New - 1 day ago