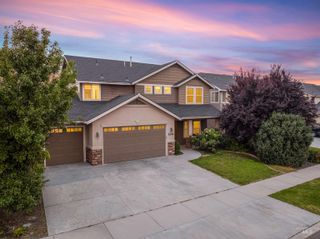
300 W Sedgewick, Meridian, ID 83646
- 4 beds |
- 2 baths |
- 2,132 sqft
 Single-Family Home
  Built in 2001
  0.26acre lot
 3 car garage
  $270/sqft
  Listed 2 days ago
Property Description
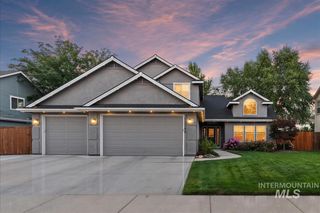
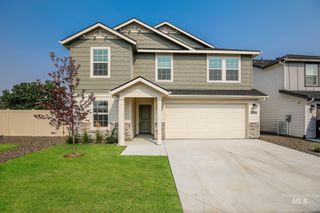
Beautifully Renovated Meridian Home with Exceptional Living Spaces! Conveniently located in the heart of Meridian, this beautifully updated home offers the perfect blend of style, comfort, and functionality. Step inside to an incredible great room designed for everyday living and entertaining, featuring vaulted ceilings, a cozy corner fireplace, and gorgeous acacia engineered hardwood flooring throughout the main living areas. The updated kitchen is the heart of the home, showcasing newer cabinetry, a full tile backsplash, and beautiful granite countertops. The desirable split-bedroom floor plan provides privacy for everyone, while the spacious primary suite feels like a true retreat. The completely remodeled primary bathroom features tile flooring, a stunning tile shower, separate soaking tub, dual vanities, and a walk-in closet. The hall bathroom has been updated with tile flooring, a tile countertop, and a convenient linen closet. Upstairs, the bonus room with a closet, offers incredible flexibility for living spaces and features its own ductless mini-split for year-round comfort. Outside, you'll find a huge backyard surrounded by mature landscaping, a spacious extended patio perfect for summer gatherings, and a storage shed for all your extras. The 3-car garage provides plenty of room for vehicles, storage, and hobbies. New Roof 2026. Close to Settlers' Park.
- Listing Status:
- Active
- Date Added:
- August 18, 2026
- Data Last Updated:
- August 20, 2026 at 7:07AM
- Listing Office:
- Peterson & Associates REALTORS, LLC : 208-466-4098
- Listing Agent:
- Julie Skogsberg : 208-989-1861
- Contact:
- Main: 208-466-4098
- MLS ID:
- 98997766

- General: Storage Shed
- Parking: AttachedFinished DrivewayParking spaces: 3
- Roofing: Composition
- General: FrameStoneHardiPlank TypeSingle w/ Upstairs Bonus RoomCrawl Space
- Road/Access: Paved
- HOA Amenities: 330.0Annually
- Originating MLS: IMLS 2
- School District: West Ada School District
- County: Ada
- Zoning: Lot 04 Blk 04 Salisbury Lane SubR7695370340
- Fencing: FullWood
- Current Use: Single Family
- Utilities: Sewer ConnectedCable Connected
- Water: City Service
- Source: IMLS 2
This listing courtesy of Julie Skogsberg , Peterson & Associates REALTORS, LLC
Monthly Payment
- Principal & Interest $
- Property Taxes $
- Home Insurance $
- VA Funding Fee $

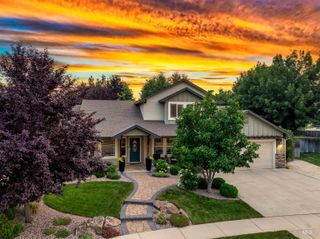
 New - 1 day ago