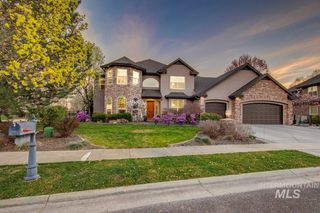
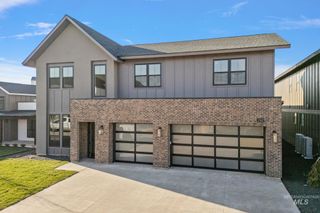
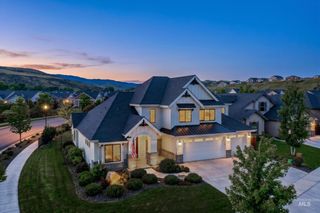
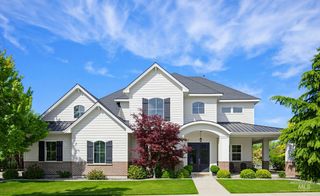
13465 N Blue Grouse Pl., Boise, ID 83714
- 4 beds |
- 4 baths |
- 4,332 sqft
 Single-Family Home
  Built in 2024
  9,148sqft lot
 4 car garage
  $316/sqft
  Listed 26 days ago
Property Description
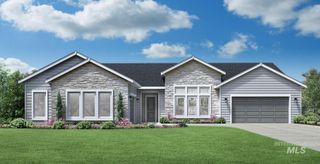
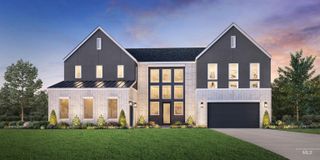
This Elkhorn floorplan home by Boise Hunter Homes is located in a quiet cul-de-sac in The Hills subdivision of Dry Creek Ranch. This two-story open-concept home offers 4 bedrooms, 3.5 bathrooms, and over 4,300 square feet. The main level features a spacious great room with fireplace and large windows opening to an extended covered patio. The gourmet kitchen includes tall cabinetry, a large island, buffet bar, and wraparound butler’s pantry. Additional highlights include an oversized RV garage with epoxy flooring and temperature control, plus a flexible game room / speakeasy / gym that can be easily and inexpensively configured to suit any hobbies or interests, or restored to the original 49-foot depth. Upgrades throughout include a water filtration/softener system, automatic blinds, and professional landscaping. The primary suite offers a private retreat with a sunlit lounge, freestanding tub, and large walk-in closet. Construction on N Blue Grouse Pl and surrounding the property is complete.
- Listing Status:
- Active
- Date Added:
- June 10, 2026
- Data Last Updated:
- July 6, 2026 at 6:08AM
- Listing Office:
- Aspire Realty Group : 208-615-2433
- Listing Agent:
- Matthew Van Metre : 510-305-8643
- MLS ID:
- 98989735

- Parking: AttachedRV Access/ParkingParking spaces: 4
- Roofing: CompositionArchitectural Style
- General: StoneHardiPlank TypeTwo
- HOA Amenities: 1500.0Annually
- Originating MLS: IMLS 2
- School District: West Ada School District
- County: Ada
- Zoning: Lot 5 Block 5 Dry Creek Ranch Village Phase 1R1936251120
- Fencing: FullVinyl
- Source: IMLS 2
This listing courtesy of Matthew Van Metre , Aspire Realty Group
Monthly Payment
- Principal & Interest $
- Property Taxes $
- Home Insurance $
- VA Funding Fee $