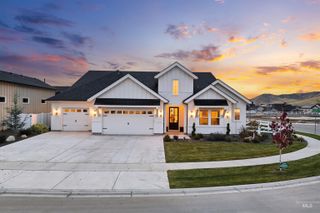
13682 N Farmstead Way, Boise, ID 83714
- 4 beds |
- 4 baths |
- 3,839 sqft
 Single-Family Home
 Built in 2026
 0.27acre lot
 3 car garage
 $419/sqft
 Listed 10 days ago
Property Description
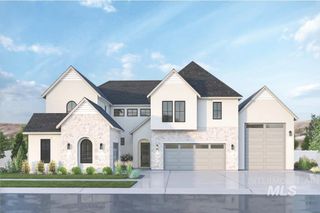
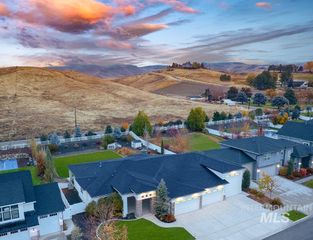
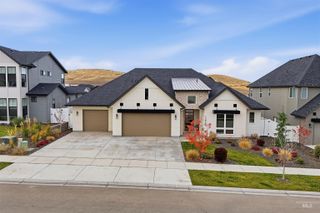
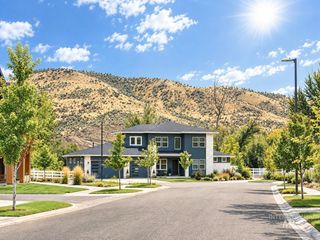
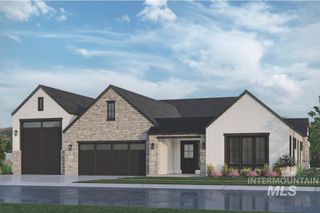
A brand new floorplan by Boise Hunter Homes, this single-level Ashford home combines luxurious open concept living with excellent views of the surrounding foothills. Large windows wrap the great room and dining area to allow views from all the main living spaces. The chef’s kitchen anchors the center of the home, while a dual-sided fireplace links the great room and vaulted flex room. The kitchen enjoys wrap around countertops, a large center island, and both butler’s and walk-in pantries. Multi-slide glass doors open to the covered patio and extend the living space for exceptional indoor outdoor living in the Eagle Foothills. The vaulted primary suite is tucked away and includes a fireplace, soaker tub, large tiled shower, and spacious walk-in closet. Completing the home is an ensuite bedroom and an office. The Dry Creek Ranch Community Clubhouse spans five manicured acres, featuring sports courts, a pool, and a 8,840 sqft. clubhouse w/ state-of-the-art amenities. Located in the Eagle Foothills minutes from the best Idaho has to offer, including local dining, shopping, and outdoor recreation. Home is To-Be-Built and is priced as the base floorplan plus lot premium. Personalized selections are available to a buyer for an additional cost. Photo similars used are of an upgraded model home that can be toured; contact listing agent for details.
- Listing Status:
- Active
- Date Added:
- November 9, 2026
- Data Last Updated:
- November 19, 2026 at 6:06AM
- Listing Office:
- Silvercreek Realty Group : 208-377-0422
- Listing Agent:
- Jacob Johnston : 208-573-4773
- Contact:
- Cell: 208-573-4773
- MLS ID:
- 99005943

- Other Structures: Covered Patio/Deck
- Pool: CommunityIn GroundPool
- Parking: AttachedParking spaces: 3
- Roofing: Architectural Style
- General: FrameStoneStuccoOneCrawl Space
- HOA Amenities: 1550.0Annually
- Originating MLS: IMLS 2
- School District: West Ada School District
- County: Ada
- Zoning: LOT 38 BLK 03 DRY CREEK RANCH VILLAGE NO 04R1936280520
- View: View
- Current Use: Single Family
- Utilities: Sewer Connected
- Water: Community Service
- Source: IMLS 2
This listing courtesy of Jacob Johnston , Silvercreek Realty Group
Monthly Payment
- Principal & Interest $
- Property Taxes $
- Home Insurance $
- VA Funding Fee $

 New - 3 days ago