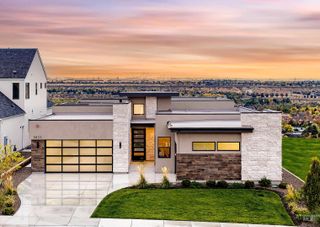
3523 E Via Estancia Lane, Boise, ID 83716
- 4 beds |
- 4 baths |
- 3,872 sqft
 Single-Family Home
 Built in 2019
 0.44acre lot
 3 car garage
 $491/sqft
 Listed 28 days ago
Property Description
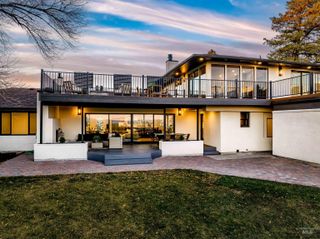
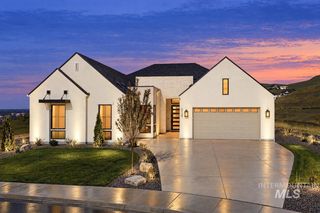
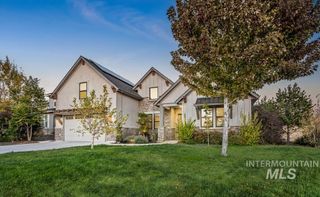
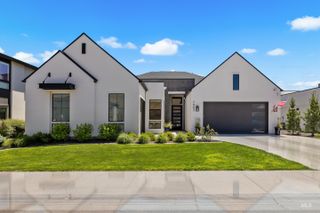
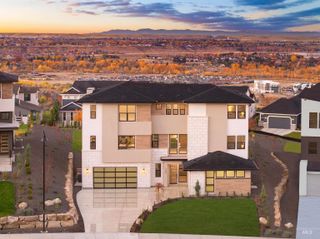
An extraordinary expression of modern luxury in East Boise's exclusive Privada Estates, where architectural sophistication, exceptional craftsmanship & intentional design converge. Set on a .44-acre cul-de-sac lot, this 3,872 SF custom residence makes a striking impression with soaring 12' ceilings, 7" wide-plank white oak floors & exquisite finishes throughout. The statement kitchen is a masterpiece of design, showcasing dramatic porcelain slab countertops, bespoke rift-cut frameless white oak cabinetry & premium Thermador appliances. Expansive living spaces feature a gas fireplace, formal dining & dedicated office, creating an effortless balance of elegance & function. The main-level primary retreat offers a spa-inspired sanctuary with heated floors, an expansive porcelain shower & custom walk-in closet. The lower level boasts 9' ceilings, a generous media room, wet bar, bedroom & full bath, ideal for guests, entertaining or multigenerational living. Outdoor living impresses with a spacious covered patio accented by a tongue-and-groove cedar ceiling. An oversized, fully finished 3-car garage features epoxy floors & built-in cabinetry. ENERGY STAR certified & ideally located minutes from the Boise River Greenbelt, Bown Crossing & Downtown Boise. Luxury without compromise.
- Listing Status:
- Active
- Date Added:
- October 22, 2026
- Data Last Updated:
- November 19, 2026 at 7:07AM
- Listing Office:
- Silvercreek Realty Group : 208-377-0422
- Listing Agent:
- Janet Kell : 208-713-0305
- Contact:
- Cell: 208-713-0305
- MLS ID:
- 99004362

- Other Structures: Covered Patio/Deck
- Parking: AttachedFinished DrivewayParking spaces: 3
- Roofing: Tile
- General: FrameStoneStuccoSingle with Below GradeCrawl Space
- Road/Access: Paved
- HOA Amenities: 1700.0Annually
- Originating MLS: IMLS 2
- School District: Boise School District #1
- County: Ada
- Zoning: Lot 2 Block 1 Privada Estates SubdivisionR7181810020
- View: View
- Current Use: Single Family
- Utilities: Sewer ConnectedCable ConnectedBroadband Internet
- Water: City Service
- Source: IMLS 2
This listing courtesy of Janet Kell , Silvercreek Realty Group
Monthly Payment
- Principal & Interest $
- Property Taxes $
- Home Insurance $
- VA Funding Fee $

 New - 2 days ago