621 E Crestline Drive, Boise, ID 83702
- 5 beds |
- 3 baths |
- 3,827 sqft
 Single-Family Home
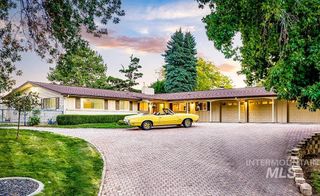
 Built in 1960
 0.65acre lot
 4 car garage
 $594/sqft
 Listed 19 days ago
Property Description
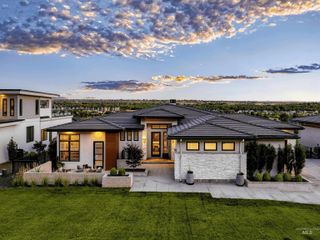
Some homes have a view. This one is built around it. High on a ridge in Boise Heights, just above the North End, this home was taken down to its bones and rebuilt for the way people want to live now. It has open, light-filled living spaces, walls of glass, and a nearly 1,500 sq ft rooftop terrace with 360 degree views of the downtown skyline, the Treasure Valley and the Boise Foothills. Sunrise coffee faces the foothills. Sunset dinners overlooking the military reserve & city skyline. A 20 foot sliding door opens the main living space to the skyline, and floor-to ceiling glass frames the foothills on the other side. The kitchen anchors the home, made for quiet weeknights and full-house gatherings alike. The primary suite overlooks the terrace and ends in a spa style bath with a walk in wet room. It sits on a 0.56-acre ridgetop lot with a separate garden lot, a detached 4 car pull through garage for vehicles, toys and storage. No HOA and seconds from Hyde Park, Camel’s Back Park, the Ridge to Rivers trails and downtown Boise. Views like this rarely come to market in the North End, but the rooftop terrace sets this one apart from all of the rest.
- Listing Status:
- Active
- Date Added:
- October 31, 2026
- Data Last Updated:
- November 19, 2026 at 7:07AM
- Listing Office:
- Silvercreek Realty Group : 208-377-0422
- Listing Agent:
- Nicholas Johnson : 208-440-5991
- Contact:
- Cell: 208-440-5991
- MLS ID:
- 99005296

- Other Structures: Covered Patio/Deck
- Parking: Garage Door AccessDetachedGarage (Drive Through Doors)RV Access/ParkingFinished DrivewayParking spaces: 4
- Roofing: Composition
- General: InsulationBrickFrameMasonryStuccoTwoCrawl Space
- Road/Access: Public RoadPrivate RoadEasement
- HOA Amenities: 0.0
- Originating MLS: IMLS 2
- School District: Boise School District #1
- County: Ada
- Zoning: See Exhibit AS1002120810
- View: View
- Fencing: Block/Brick/Stone
- Current Use: Single Family
- Utilities: Sewer ConnectedElectricity Connected220 Volts
- Water: City Service
- Source: IMLS 2
This listing courtesy of Nicholas Johnson , Silvercreek Realty Group
Monthly Payment
- Principal & Interest $
- Property Taxes $
- Home Insurance $
- VA Funding Fee $