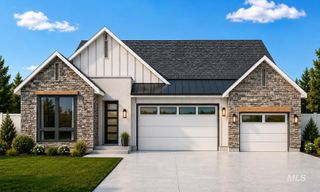
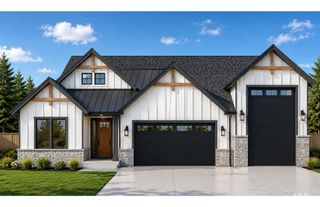
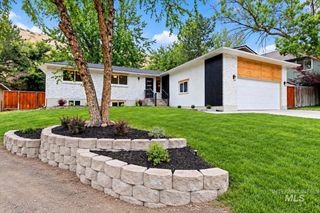
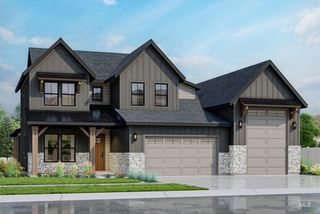
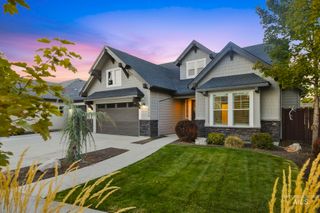
3833 Sage Creek Drive, Boise, ID 83714
- 4 beds |
- 3 baths |
- 3,032 sqft
 Single-Family Home
  Built in 2015
  0.31acre lot
 4 car garage
  $333/sqft
  Listed 2 days ago
Property Description
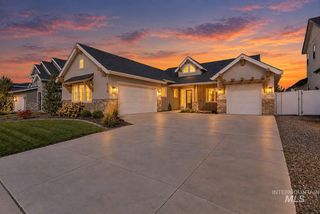
Immaculate and exquisitely appointed, this exceptional residence is ideally positioned on over 1/3 acre in the coveted Rolling Hills section of Hidden Springs, just steps from the Ridge-to-Rivers trail system. A thoughtfully designed split-bedroom floorplan offers four bedrooms—or three plus an office—along with a spacious upstairs bonus room with closet that could easily serve as a fifth bedroom. Rich hardwood floors, stunning light fixtures, integrated speakers and a custom tile feature wall elevate the interiors. The sophisticated great room centers around a raised-hearth fireplace and flows seamlessly into a chef’s kitchen featuring quartz countertops, an expansive island, double ovens, gas cooktop and generous walk-in pantry. The luxurious primary suite opens directly to the patio and features dual vanities, a walk-in shower with dual showerheads and an oversized walk-in closet. Outdoors, enjoy a large covered patio, deck, hot tub and dedicated dog run. The impressive finished and insulated tandem four-car garage offers abundant overhead storage and a dog kennel. Hidden Springs encompasses 900+ acres of open space and offers two pools, clubhouse, fitness center, community farm and orchard, restaurant, coffee shop, general store and county library. Open House: Saturday & Sunday, October 3 & 4, 12–1 PM.
- Listing Status:
- Active
- Date Added:
- October 2, 2026
- Data Last Updated:
- October 5, 2026 at 12:07AM
- Listing Office:
- Silvercreek Realty Group : 208-377-0422
- Listing Agent:
- Kim Weissinger : 208-407-9388
- Contact:
- Cell: 208-407-9388
- MLS ID:
- 99002644

- Other Structures: Covered Patio/Deck
- Pool: CommunityIn GroundPool
- Parking: AttachedTandemFinished DrivewayParking spaces: 4
- Roofing: Architectural Style
- General: FrameStoneHardiPlank TypeSingle w/ Upstairs Bonus RoomCrawl Space
- Road/Access: Public Road
- HOA Amenities: 351.5Quarterly
- Originating MLS: IMLS 2
- School District: Boise School District #1
- County: Ada
- Zoning: LOT 36 BLK 93 HIDDEN SPRINGS SUB 08TH ADDR3610350880
- View: View
- Fencing: MetalWood
- Current Use: Single Family
- Utilities: Sewer ConnectedCable ConnectedBroadband Internet
- Water: City Service
- Source: IMLS 2
This listing courtesy of Kim Weissinger , Silvercreek Realty Group
Monthly Payment
- Principal & Interest $
- Property Taxes $
- Home Insurance $
- VA Funding Fee $

 New - 1 day ago