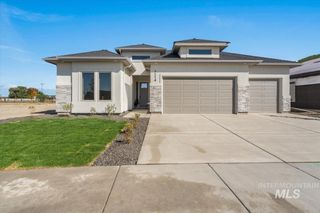
3936 W Farm View Drive, Boise, ID 83714
- 3 beds |
- 3 baths |
- 2,666 sqft
 Single-Family Home
  Built in 2017
  9,148sqft lot
 3 car garage
  $375/sqft
  Listed 16 days ago
Property Description
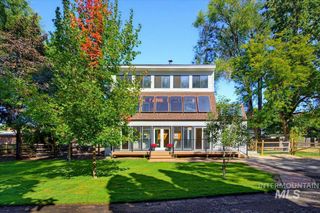
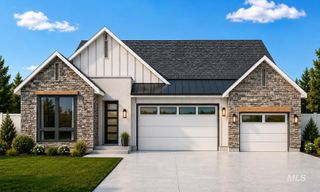
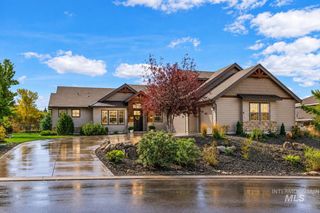
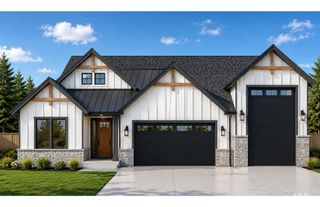
Beautifully designed home where style, comfort, and flexibility come together. This light-filled 3-bedroom, 3-bath residence features warm, elevated finishes and a stunning kitchen complete with Bosch appliances, perfect for both everyday living and effortless entertaining. Upstairs, a spacious bonus room with its own full bath offers incredible versatility, easily functioning as a 4th bedroom, private guest suite, home office, or cozy retreat. Step outside to where this home truly shines, an oversized covered patio overlooks a north-facing backyard that backs to a peaceful common area, offering privacy with no direct rear neighbors. Located in the highly sought-after Cartwright Ranch and Hidden Springs foothills, this home is surrounded by over 800 acres of protected open space, miles of scenic hiking and biking trails, and sweeping views of the Dry Creek Valley. Residents enjoy a true foothills lifestyle with access to community pools, clubhouse, fitness amenities, and the charming Dry Creek Mercantile, along with nearby farm, orchard, and year-round community events. Hidden Springs Elementary is conveniently located within the neighborhood, adding to the strong sense of community and everyday ease. Tucked into a peaceful, nature-filled setting yet just minutes from downtown Boise, this home offers the perfect balance of retreat and convenience, designed for easy living in and out
- Listing Status:
- Active
- Date Added:
- September 18, 2026
- Data Last Updated:
- October 5, 2026 at 1:06AM
- Listing Office:
- Better Homes & Gardens 43North : 208-381-8000
- Listing Agent:
- Nikolas Buich : 208-866-3295
- Contact:
- Cell: 208-866-3295
- MLS ID:
- 99001583

- Other Structures: Covered Patio/Deck
- Pool: Community
- Parking: AttachedFinished DrivewayParking spaces: 3
- Roofing: Composition
- General: FrameHardiPlank TypeSingle w/ Upstairs Bonus RoomCrawl Space
- Road/Access: Public Road
- HOA Amenities: 253.75Quarterly
- Originating MLS: IMLS 2
- School District: Boise School District #1
- County: Ada
- Zoning: Lot 9 in Block 7 of Neville Ranch Subdivision - Phase 2according to the official plat thereoffiled in Book 111 of Plats at Page(s) 15940 thru 15946and as amended by Affidavit recorded as Instrument No. 2017-031494Records of Ada CountyIdaho.R6042350090
- Fencing: FullMetalWood
- Current Use: Single Family
- Utilities: Sewer ConnectedCable ConnectedBroadband Internet
- Water: City Service
- Source: IMLS 2
This listing courtesy of Nikolas Buich , Better Homes & Gardens 43North
Monthly Payment
- Principal & Interest $
- Property Taxes $
- Home Insurance $
- VA Funding Fee $

 New - 1 day ago