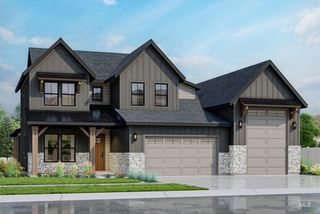
5274 N Cengotita Ln, Boise, ID 83703
- 5 beds |
- 3 baths |
- 3,259 sqft
 Single-Family Home
  Built in 2022
  7,928sqft lot
 2 car garage
  $314/sqft
  Listed 1 month ago
Property Description
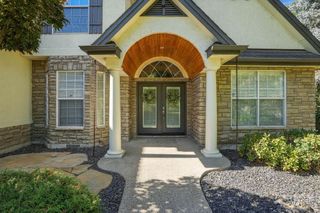
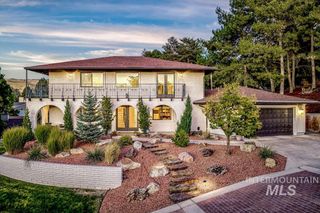
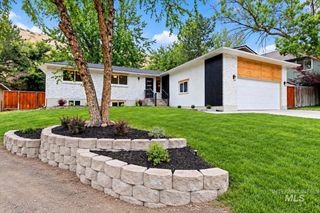
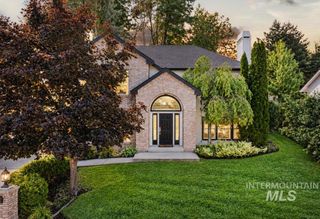
Welcome home! This 2022 Iron Oak home is tucked at the end of a private lane with peek-a-boo views of the Boise foothills. The eye-catching stucco, cedar and stone exterior sets the tone for the warm, elevated style inside. Step through the door onto oak hardwood floors and into a light-filled main level where comfort meets thoughtful design. The living room features a plaster fireplace with cement surround, oak floating shelves and custom cabinetry. The kitchen is the heart of the home with a black quartz waterfall island, full tile backsplash, double Thermador ovens, drawer microwave, 6-burner gas cooktop, sculpted plaster hood, ceiling-height cabinetry, black hardware and black-iron glass pantry door leading to the butler like pantry. The main-level primary suite offers coffered ceilings and a spa-like bath with Calacatta Gold & Marquina Nero marble floor, an oversized walk-in shower, cozy soaking tub and custom closet. An office/guest suite, laundry and stunning half bath complete the main level. Upstairs are 3 spacious bedrooms, 2 with walk-in closets, plus a full bath. The largest bedroom can easily become a bonus room. Enjoy built-in surround sound in the living room and the patio, whole-house water filtration and HERS-rated. The wide garage features black epoxy flooring and fitted cabinetry, ideal for a gym or workshop. All within 15 mins of Downtown this home has it all!
- Listing Status:
- Active
- Date Added:
- August 13, 2026
- Data Last Updated:
- October 5, 2026 at 4:06AM
- Listing Office:
- JPAR Live Local : 208-918-0973
- Listing Agent:
- Katie Puaauli : 208-412-6774
- Contact:
- Cell: 208-412-6774
- MLS ID:
- 98997363

- Other Structures: Covered Patio/Deck
- Parking: AttachedFinished DrivewayParking spaces: 2
- Roofing: Composition
- General: FrameStoneStuccoHardiPlank TypeWood SidingCirc./Cond - Crawl SpaceTwo
- Road/Access: Private Road
- HOA Amenities: 350.0Annually
- Originating MLS: IMLS 2
- School District: Boise School District #1
- County: Ada
- Zoning: LOT 09 BLK 01 WILLOWOOD SUBDIVISIONR9437660180
- Fencing: FullVinyl
- Current Use: Single Family
- Utilities: Sewer ConnectedCable ConnectedBroadband Internet
- Water: City Service
- Source: IMLS 2
This listing courtesy of Katie Puaauli , JPAR Live Local
Monthly Payment
- Principal & Interest $
- Property Taxes $
- Home Insurance $
- VA Funding Fee $

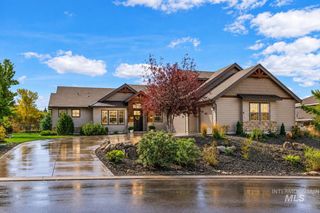
 New - 3 days ago