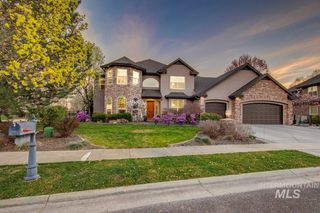
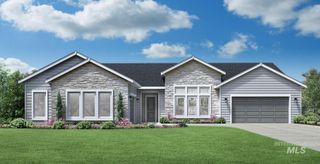
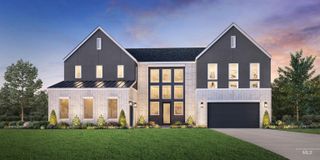
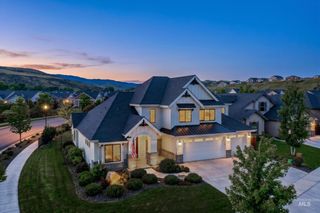
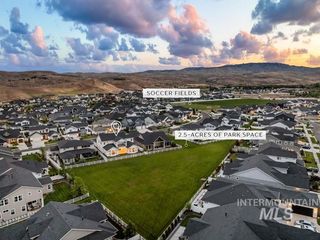
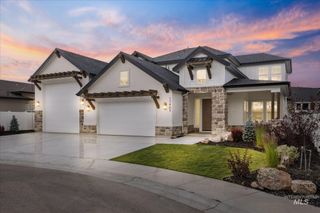
7933 W Suttle Lake Dr, Boise, ID 83714
- 5 beds |
- 4 baths |
- 4,112 sqft
 Single-Family Home
  Built in 2024
  10,629sqft lot
 3 car garage
  $356/sqft
  Listed 1 month ago
Property Description
Better than new! Just a year old, this 5-bedroom+office+loft+bonus room, is situated on a premium lot that backs onto Dry Creek, offering private views of the foothills with no rear neighbors for ultimate tranquility. The spacious main level primary suite is filled with windows, dual walk-in closets, dual vanities and washer/dryer hookups for added convenience. The chef’s kitchen features double ovens, a butler's pantry, a wine fridge, and a large walk-in pantry. Complemented by high-end modern finishes and views of nature, natural light floods the great room, creating an inviting space for family and friends to gather around the gas fireplace, hang out at the large kitchen island or have an indoor/ outdoor feel on the covered patio. Upstairs, you'll find 3 bedrooms (including a Jack and Jill), 2 full bathrooms, a bonus room, and a loft with a covered balcony overlooking Dry Creek. Additional home enhancements include an under the stairs study/play space, pull-out drawers throughout the kitchen, shutters on windows for privacy from the street, blackout shades in the bedrooms, a water softener, tons of storage (really, so many additional closets and cabinets!) and oversized three-car garages with epoxy flooring, for both functionality and appeal. Why wait for new construction when you can have this finished and upgraded home today? BTVAI
- Listing Status:
- Active
- Date Added:
- May 21, 2026
- Data Last Updated:
- July 6, 2026 at 7:08AM
- Listing Office:
- exp Realty, LLC : 208-890-7776
- Listing Agent:
- Melissa Everett : 208-994-9901
- MLS ID:
- 98987102

- Pool: CommunityIn Ground
- Parking: AttachedParking spaces: 3
- Roofing: Architectural Style
- General: StoneHardiPlank TypeTwoCrawl Space
- Road/Access: Public Road
- HOA Amenities: 1325.0Annually
- Originating MLS: IMLS 2
- School District: West Ada School District
- County: Ada
- Zoning: Lot 68 Block 7 DRY CREEK RANCH SUB NO 06R1936200580
- Fencing: FullVinyl
- Current Use: Single Family
- Utilities: Sewer Connected
- Water: Community Service
- Source: IMLS 2
This listing courtesy of Melissa Everett , exp Realty, LLC
Monthly Payment
- Principal & Interest $
- Property Taxes $
- Home Insurance $
- VA Funding Fee $